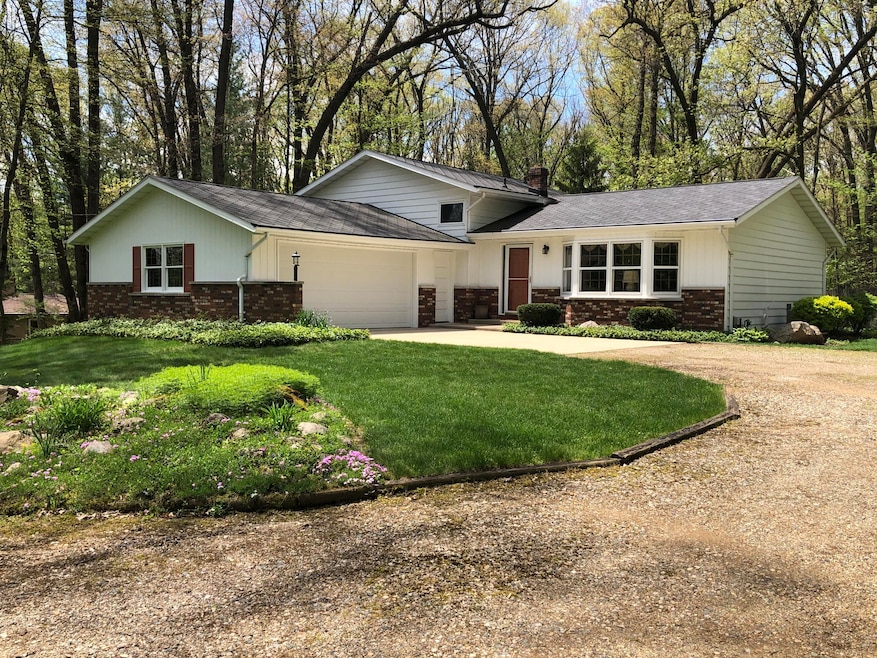
NOT LISTED FOR SALE

8454 S 34th St Scotts, MI 49088

Pavilion Area

Estimated Value: $368,000 - $425,000

3 Beds
2 Baths
2,096 Sq Ft
$194/Sq Ft Est. Value

Sale Details

Date Sold: May 30, 2025

Last sale price $396,000 $189 Per Sq Ft

Est. 3% increase in value since last sale

Current estimated payment $2,728 / mo

7 Days on Market

Highlights

  • Second Garage
  • Deck
  • Wooded Lot
  • 7.5 Acre Lot
  • Hilly Lot
  • Pole Barn

About This Home

As of May 2025

PRIDE IN OWNERSHIP Shows in this well-maintained one owner home. Enjoy nature at its best on this 7.5 acres of wooded privacy. The tri-level design offers a private upper level, with 3-bedroom and1 bathroom. Main floor level features a formal living room, kitchen and dining area with access to a nice deck and backyard. You'll enjoy entertaining in the lower-level family room with wood fireplace, additional bathroom, den/office and convenient laundry room which leads to the attached garage. The basement level is clean, dry and has lots of built-in shelves for storage. The water heater and water softener system are less than a year old and the furnace and AC were replaced within the last 6 years. The grounds are tastefully landscaped with beautiful flowers, plants and ground cover. And if you're looking for storage and a nice workshop for your projects, hobbies or business, this place offers both. There's a 26x26 finished 2 car workshop all set-up and ready to go. And a 24x40 pole barn for storage. Don't wait, call and schedule A SHOWING TODAY!!

Last Agent to Sell the Property

Tom Parker

Betten Real Estate License #6501226166 Listed on: 05/08/2025

Last Buyer's Agent

Kelli Scheffers

eXp Realty LLC License #6504275828

eXp Realty LLC
Create a Home Valuation Report for This Property
The Home Valuation Report is an in-depth analysis detailing your home's value as well as a comparison with similar homes in the area

Home Details

Home Type

  • Single Family

Est. Annual Taxes

  • $5,730

Year Built

  • Built in 1973

Lot Details

  • 7.5 Acre Lot
  • Lot Dimensions are 167x1322x332x662x165x660
  • Privacy Fence
  • Flag Lot
  • Lot Has A Rolling Slope
  • Hilly Lot
  • Wooded Lot
  • Garden

Parking

  • 2 Car Garage
  • Second Garage
  • Side Facing Garage
  • Garage Door Opener
  • Gravel Driveway

Home Design

  • Brick Exterior Construction
  • Shingle Roof
  • Aluminum Siding

Interior Spaces

  • 2,096 Sq Ft Home
  • 2-Story Property
  • Family Room with Fireplace
  • Basement Fills Entire Space Under The House
  • Fire and Smoke Detector

Kitchen

  • Range
  • Microwave
  • Dishwasher

Flooring

  • Carpet
  • Laminate
  • Tile

Bedrooms and Bathrooms

  • 3 Bedrooms
  • 2 Full Bathrooms

Laundry

  • Laundry Room
  • Dryer
  • Washer

Outdoor Features

  • Deck
  • Pole Barn

Utilities

  • Forced Air Heating and Cooling System
  • Heating System Uses Propane
  • Private Water Source
  • Electric Water Heater
  • Water Softener is Owned
  • Private Sewer

Home Details

Home Type

Single Family

Est. Annual Taxes

$5,730

Year Built

Built in 1973

Lot Details

7.5 Acres

Parking

2

Listing Details

  • Property Sub-Type: Single Family Residence
  • Property Type: Residential
  • New Construction: No
  • Levels: Tri-Level
  • Stories: 2
  • Year Built: 1973
  • Location Property Info:Property Sub-Type: Single Family Residence
  • OfficeContract Info:List PriceSqFt2: 299.63
  • General Property Info:New Construction2: No
  • General Property Info:Lot Dimensions: 167x1322x332x662x165x660
  • General Property Info:Waterfront3: No
  • General Property Info:Basement: Yes
  • General Property Info:Total Fin SqFt All Levels: 2096.0
  • General Property Info:Main Level Primary: No
  • Tax Info:Annual Property Tax: 5730.1
  • Lot Description:Wooded: Yes
  • Heat Source:Propane: Yes
  • Heat Type:Forced Air: Yes
  • Air Conditioning:Central Air: Yes
  • Substructure:Full: Yes
  • Appliances Dryer: Yes
  • Appliances Refrigerators: Yes
  • Washers: Yes
  • General Property Info:Total Fireplaces: 1.0
  • General Property Info:Fireplace: Yes
  • Lot Description:Rolling Hills: Yes
  • Driveway:Gravel: Yes
  • Appliances Microwave: Yes
  • Roofing:Shingle: Yes
  • Lot Description:Flag Lot: Yes
  • Landscape:Flower Garden: Yes
  • Water Heater:Electric3: Yes
  • General Property Info:SqFt Above Grade: 1368.0
  • Water:Private Water: Yes
  • Laundry Features Laundry Room: Yes
  • General Property Info Garage YN: Yes
  • Flooring:Carpet Floor: Yes
  • Flooring:Laminate Floor: Yes
  • Flooring:Tile Floor: Yes
  • Security Features:Smoke Detector(s): Yes
  • Fencing Privacy: Yes
  • Architectural Style:Tri-Level: Yes
  • Other Structures:Pole Barn: Yes
  • Sewer Private Sewer3: Yes
  • Special Features: None
  • Property Sub Type: Detached

Interior Features

  • Appliances: Dishwasher, Dryer, Microwave, Range, Refrigerator, Washer, Water Softener Owned
  • Flooring: Carpet, Laminate, Tile
  • Interior Amenities: Garage Door Opener
  • Fireplace Features: Family Room
  • Fireplace: Yes
  • Fireplaces: 1
  • Total Bedrooms: 3
  • Full Bathrooms: 2
  • Total Bathrooms: 2
  • Basement: Full
  • LivingArea: 2096.0
  • General Property Info:Stories2: 2.0
  • Basement Rooms:Total Basement SQFT: 640.0
  • Appliances Range: Yes
  • Appliances Dishwasher: Yes
  • Fireplace:Family: Yes
  • Appliances:Water Softener-Owned: Yes

Exterior Features

  • Construction Materials: Aluminum Siding, Brick
  • Fencing: Privacy
  • List Price: 409900.0
  • Lot Features: Flag Lot, Wooded, Rolling Hills
  • Other Structures: Second Garage, Pole Barn
  • Patio and Porch Features: Deck
  • Roof: Shingle
  • Waterfront: No
  • Access Feat:Accessibility Features2: No
  • Exterior Material:Aluminum Siding: Yes
  • Exterior Material:Brick: Yes
  • Patio and Porch Features:Deck(s): Yes

Garage/Parking

  • Attached Garage: Yes
  • Garage Spaces: 2.0
  • Garage: Yes
  • Parking Features: Garage Faces Side, Garage Door Opener, Detached, Attached
  • Additional Items:Garage Door Opener: Yes
  • Parking Features:Detached2: Yes
  • Parking Features Garage Door Opener2: Yes
  • Parking Features Attached2: Yes
  • Parking Features:Garage Faces Side: Yes
  • General Property Info:Garage Spaces: 2.0
  • Other Structures:Second Garage: Yes

Utilities

  • Cooling: Central Air
  • Cooling: Yes
  • Heating: Forced Air
  • Heating: Yes
  • Laundry Features: Laundry Room
  • Security Features: Smoke Detector(s)
  • Water Source: Private Water

Lot Info

  • Lot Size Acres: 7.5
  • Lot Size Area: 7.5
  • Lot Dimensions: 167x1322x332x662x165x660
  • Lot Size Sq Ft: 326700.0

Tax Info

  • Tax Annual Amount: 5730.1
  • Tax Year: 2024

Ownership History

We collect this data history from publicly available records. To have your information removed, we recommend requesting removal directly through your county’s website.

Date Name Owned For Owner Type

Purchase Details

Listed on
May 8, 2025
Closed on
May 30, 2025
Sold by
Johnson Nancy L
Bought by
Seller's Agent
Tom Parker
Betten Real Estate
Buyer's Agent
Kelli Scheffers
eXp Realty LLC
List Price
$409,900
Sold Price
$396,000
Premium/Discount to List
-$13,900
-3.39%
Views
487
Current Estimated Value
$407,396

Home Financials for this Owner

Home Financials are based on the most recent Mortgage that was taken out on this home.
Estimated Appreciation
$11,396
Avg. Annual Appreciation
2.30%
Source: Public Records

Home Values in the Area

Source: Public Records

Average Home Value in this Area


Source: Public Records

Agents Specializing in Scotts, MI

See All Agents

Purchase History

We collect this data history from publicly available records. To have your information removed, we recommend requesting removal directly through your county’s website.

Date Buyer Sale Price Title Company
$396,000 None Listed On Document
Source: Public Records

Property History

We collect this data history from publicly available records. To have your information removed, we recommend requesting removal directly through your county’s website.

Date Event Price List to Sale Price per Sq Ft
05/30/2025 05/30/25 Sold $396,000 -3.4% $189 / Sq Ft
05/15/2025 05/15/25 Pending -- -- --
05/08/2025 05/08/25 For Sale $409,900 -- $196 / Sq Ft
Source: MichRIC

Tax History

We collect this data history from publicly available records. To have your information removed, we recommend requesting removal directly through your county’s website.

Year Tax Paid Tax Assessment Tax Assessment Total Assessment is a certain percentage of the fair market value that is determined by local assessors to be the total taxable value of land and additions on the property. Land Improvement
2026 $5,890 $201,800 $0 $0
2025 $1,224 $201,400 $0 $0
2024 $1,189 $174,600 $0 $0
2023 $1,133 $154,900 $0 $0
2022 $5,181 $137,000 $0 $0
2021 $5,053 $117,700 $0 $0
2020 $5,001 $110,500 $0 $0
2019 $3,072 $105,700 $0 $0
2018 $2,825 $106,100 $0 $0
2017 -- $106,100 $0 $0
2016 -- $100,100 $0 $0
2015 -- $98,600 $0 $0
2014 -- $94,100 $0 $0
Source: Public Records

Agents Affiliated with this Home

  • Section Image
  • Section Image
See All Agents

Map

Source: MichRIC

MLS Number: 25020368

MichRIC

APN: 11-23-276-020

Your Personal Tour Guide

Ask me questions while you tour the home.