
Phil Rogers
Russell Real Estate Services
(234) 278-1662
166 Total Sales
1 in Lodi
$75,000 Price

Estimated Value: $306,000 - $399,000
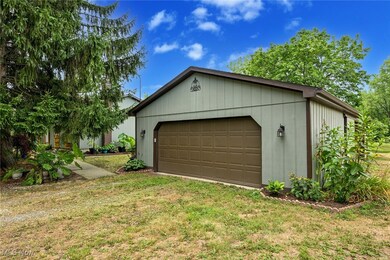
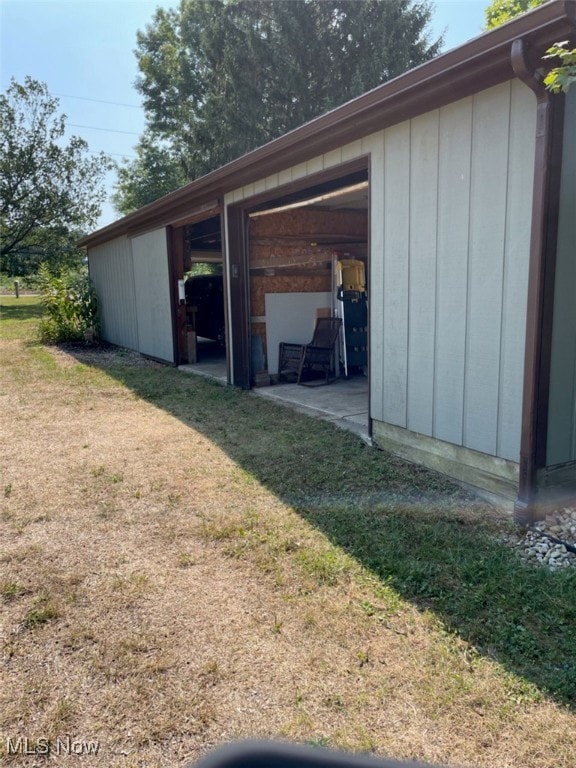
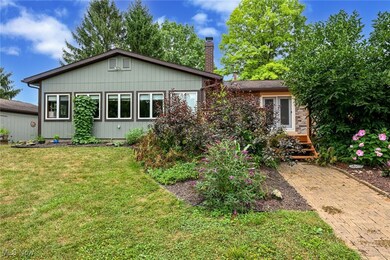
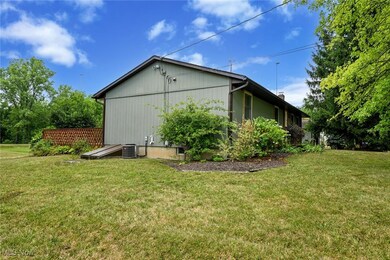
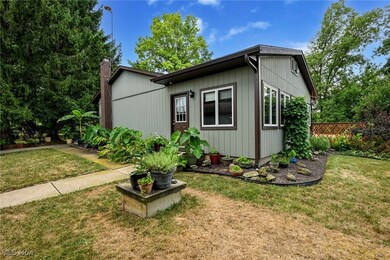
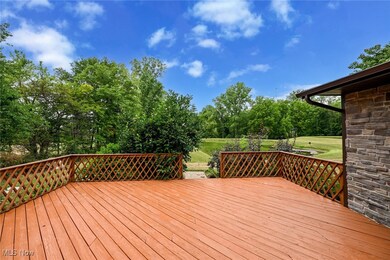
Take a look at this stunning 2 Bedroom/2 Full Bath ranch home located in Harrisville Township and on a dead end street. This home is move in ready, with nothing left to do but bring your belongings. The Kitchen features custom made solid maple cabinets and butcher block counter tops with newer appliances. Hickory flooring in the kitchen, living room and bedrooms. Solid pine interior doors and new baseboards and window and door casings in solid poplar throughout the house. The Sunroom includes a wood burning stove, perfect for taking the chill off on those cool evenings. The owners suite features its own full bath and walks out onto the large deck overlooking the pond. Heading to the basement, there is a finished rec room (previously used as a 3rd bedroom) with another wood burning stove that is a great area for entertaining. The unfinished portion of the basement includes the laundry area and extra storage, with access to the exterior via the walk up access door. The interior and exterior has been painted and the house has a newer furnace and A/C unit. The property offers a park like setting with mature trees and shrubbery. The 3 Car Detached Garage is perfect for not only the cars, but offers additional storage or workshop options. Additionally behind the garage is a river stone patio area with shade tree that overlooks the back yard and pond. A Large barn at the rear of the property is set up with horse stables, but could easily accommodate any hobbyist. 2 Additional sheds offer plenty of storage options.
Last Agent to Sell the Property
The Emerson Group, LLC Brokerage Email: 330-421-3327 emersonauctions@yahoo.com License #2015002726 Listed on: 08/04/2024
We collect this data history from publicly available records. To have your information removed, we recommend requesting removal directly through your county’s website.
Phil Rogers
Russell Real Estate Services
(234) 278-1662
166 Total Sales
1 in Lodi
$75,000 Price
Janet Gommel
Howard Hanna
(234) 278-1648
163 Total Sales
2 in Lodi
$217K - $270K Price Range
Frank Ruma
Keller Williams Elevate
(234) 278-1402
190 Total Sales
2 in Lodi
$30K - $210K Price Range
Laurie O'Brien
Plum Tree Realty, LLC
(330) 859-6879
100 Total Sales
1 in Lodi
$125,000 Price
Aaron Dolata
Russell Real Estate Services
(440) 664-2303
172 Total Sales
1 in Lodi
$215,000 Price
Ben Murphy
EXP Realty, LLC.
(440) 597-3059
191 Total Sales
1 in Lodi
$215,000 Price
We collect this data history from publicly available records. To have your information removed, we recommend requesting removal directly through your county’s website.
| Date | Buyer | Sale Price | Title Company |
|---|---|---|---|
| $355,000 | None Listed On Document | ||
| Mcglugritch Ellen | $101,000 | None Available | |
| Mcglugritch Ellen | -- | None Available | |
| Vasil Mark P | $137,500 | None Available |
We collect this data history from publicly available records. To have your information removed, we recommend requesting removal directly through your county’s website.
| Date | Status | Borrower | Loan Amount |
|---|---|---|---|
| Open | $301,750 | ||
| Previous Owner | Vasil Mark P | $140,306 |
We collect this data history from publicly available records. To have your information removed, we recommend requesting removal directly through your county’s website.
| Date | Event | Price | List to Sale | Price per Sq Ft |
|---|---|---|---|---|
| 09/24/2024 09/24/24 | Sold | $355,000 | +1.5% | $173 / Sq Ft |
| 08/09/2024 08/09/24 | Pending | -- | -- | -- |
| 08/05/2024 08/05/24 | For Sale | $349,900 | -1.4% | $171 / Sq Ft |
| 08/04/2024 08/04/24 | Off Market | $355,000 | -- | -- |
| 08/04/2024 08/04/24 | For Sale | $349,900 | -- | $171 / Sq Ft |
We collect this data history from publicly available records. To have your information removed, we recommend requesting removal directly through your county’s website.
| Year | Tax Paid | Tax Assessment Tax Assessment Total Assessment is a certain percentage of the fair market value that is determined by local assessors to be the total taxable value of land and additions on the property. | Land | Improvement |
|---|---|---|---|---|
| 2025 | $3,913 | $115,820 | $29,170 | $86,650 |
| 2024 | $3,913 | $48,650 | $16,330 | $32,320 |
| 2023 | $1,510 | $48,650 | $16,330 | $32,320 |
| 2022 | $1,595 | $48,650 | $16,330 | $32,320 |
| 2021 | $1,452 | $44,060 | $12,860 | $31,200 |
| 2020 | $1,479 | $44,060 | $12,860 | $31,200 |
| 2019 | $1,892 | $44,060 | $12,860 | $31,200 |
| 2018 | $2,083 | $46,380 | $12,950 | $33,430 |
| 2017 | $2,086 | $46,380 | $12,950 | $33,430 |
| 2016 | $2,122 | $46,380 | $12,950 | $33,430 |
| 2015 | $2,041 | $43,750 | $12,220 | $31,530 |
| 2014 | $1,967 | $43,750 | $12,220 | $31,530 |
| 2013 | $1,815 | $43,750 | $12,220 | $31,530 |
PE
Seller's Agent in 2024
Paul Emerson
The Emerson Group, LLC
(330) 421-3327
56 Total Sales
Buyer's Agent in 2024
Kevin Sorg
Howard Hanna
(440) 590-5944
42 Total Sales
Source: MLS Now
MLS Number: 5059449
APN: 013-14B-24-002
Disclaimer: Certain information contained herein is derived from information provided by parties other than Homes.com. All information provided is deemed reliable, but is not guaranteed to be accurate and should be independently verified.
IDX information is provided exclusively for personal, non-commercial use, and may not be used for any purpose other than to identify prospective properties consumers may be interested in purchasing. Information is deemed reliable but not guaranteed.
Ask me questions while you tour the home.