
Seller's Agent in 2024
Farrah Jensen
Keller Williams Legacy Partner
(913) 568-4201
22 Total Sales

Estimated Value: $420,338
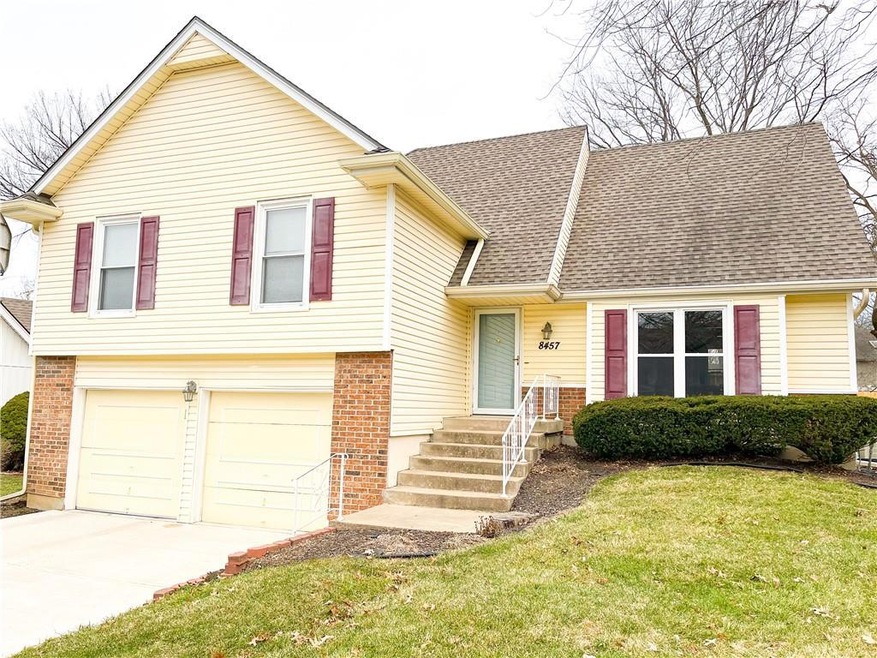
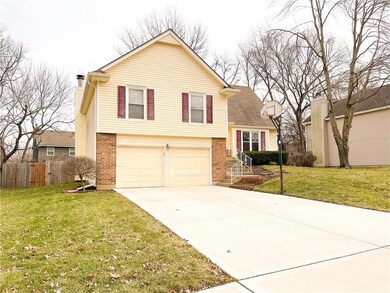
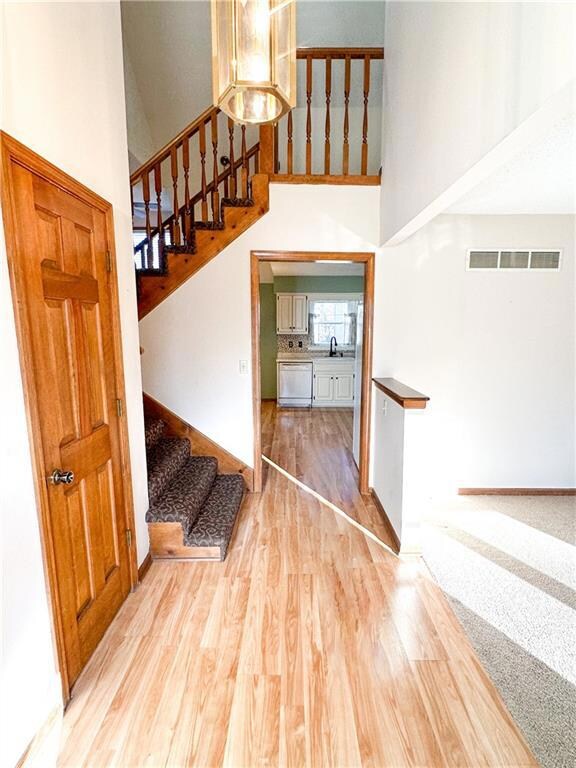
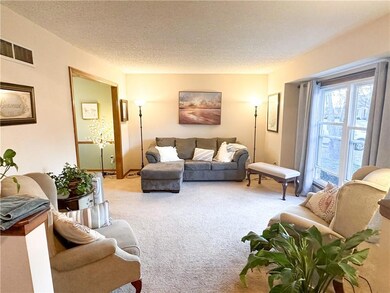
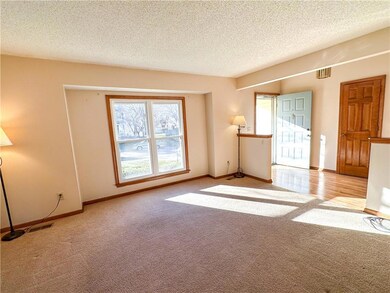
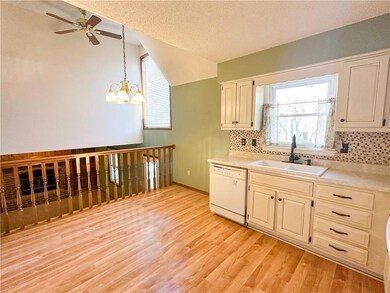
Well Maintained Home in the heart of Lenexa! This Atrium Split has so much space! When you walk in, you'll immediately notice the natural light in the front room. Off of the front room is a formal dining room and the newly painted kitchen is around the corner. As you peek down, there is another living space with built in bookshelves and a door that leads you outside to the covered patio. The fenced in backyard is a great size for entertaining, playing sports, or gardening! On the very bottom level is the laundry room and a partially finished storage area. The floor with the master bedroom has 2 other bedrooms and a full bath and on the very top level is an adorable loft and the 4th bedroom! You have to come see this house! You will fall in love with the quite neighborhood. It is minutes away from Sar-Ko-Par Park, grocery stores, the library, and newly built restaurants/shops close to the Lenexa City Center! Easy access to highways make this a very desirable location! selling agent is related to seller.
Last Agent to Sell the Property
Keller Williams Legacy Partner Brokerage Phone: 913-568-4201 Listed on: 02/19/2024
We collect this data history from publicly available records. To have your information removed, we recommend requesting removal directly through your county’s website.
We collect this data history from publicly available records. To have your information removed, we recommend requesting removal directly through your county’s website.
| Date | Buyer | Sale Price | Title Company |
|---|---|---|---|
| -- | Secured Title |
We collect this data history from publicly available records. To have your information removed, we recommend requesting removal directly through your county’s website.
| Date | Status | Borrower | Loan Amount |
|---|---|---|---|
| Closed | $303,200 |
We collect this data history from publicly available records. To have your information removed, we recommend requesting removal directly through your county’s website.
| Date | Event | Price | List to Sale | Price per Sq Ft |
|---|---|---|---|---|
| 03/22/2024 03/22/24 | Sold | -- | -- | -- |
| 02/20/2024 02/20/24 | Pending | -- | -- | -- |
| 02/19/2024 02/19/24 | For Sale | $365,000 | -- | $158 / Sq Ft |
We collect this data history from publicly available records. To have your information removed, we recommend requesting removal directly through your county’s website.
| Year | Tax Paid | Tax Assessment Tax Assessment Total Assessment is a certain percentage of the fair market value that is determined by local assessors to be the total taxable value of land and additions on the property. | Land | Improvement |
|---|---|---|---|---|
| 2025 | $4,710 | $43,148 | $10,264 | $32,884 |
| 2024 | $4,634 | $41,929 | $8,553 | $33,376 |
| 2023 | $4,339 | $38,536 | $7,776 | $30,760 |
| 2022 | $4,000 | $35,489 | $7,068 | $28,421 |
| 2021 | $3,622 | $30,429 | $6,426 | $24,003 |
| 2020 | $3,477 | $28,911 | $6,426 | $22,485 |
| 2019 | $3,295 | $27,370 | $5,357 | $22,013 |
| 2018 | $3,189 | $26,243 | $5,357 | $20,886 |
| 2017 | $3,064 | $24,426 | $4,873 | $19,553 |
| 2016 | $2,903 | $22,839 | $4,433 | $18,406 |
| 2015 | $2,825 | $22,379 | $4,433 | $17,946 |
| 2013 | -- | $20,665 | $4,433 | $16,232 |
Seller's Agent in 2024
Farrah Jensen
Keller Williams Legacy Partner
(913) 568-4201
22 Total Sales
Buyer's Agent in 2024
Tim Seibold
Coldwell Banker Regan Realtors
(913) 226-4543
249 Total Sales
Source: Heartland MLS
MLS Number: 2473328
APN: IP08800000-0135
Disclaimer: Certain information contained herein is derived from information provided by parties other than Homes.com. All information provided is deemed reliable, but is not guaranteed to be accurate and should be independently verified.
All data is obtained from various sources and may not have been verified by broker or MLS GRID. Supplied Open House Information is subject to change without notice. All information should be independently reviewed and verified for accuracy. Properties may or may not be listed by the office/agent presenting the information. Some IDX listings have been excluded from this website. Prices displayed on all Sold listings are the Last Known Listing Price and may not be the actual selling price.
Listings courtesy of Heartland MLS as distributed by MLS GRID.
Based on information submitted to the MLS GRID
Listing Information presented by local MLS brokerage: TEN-X, INC., local REALTOR®- Arlene Richardson - (888) 952-6393
Ask me questions while you tour the home.