
Mark Lear
WERE Real Estate Inc
(657) 223-8121
354 Total Sales
1 in The Preserve
$892,000 Price
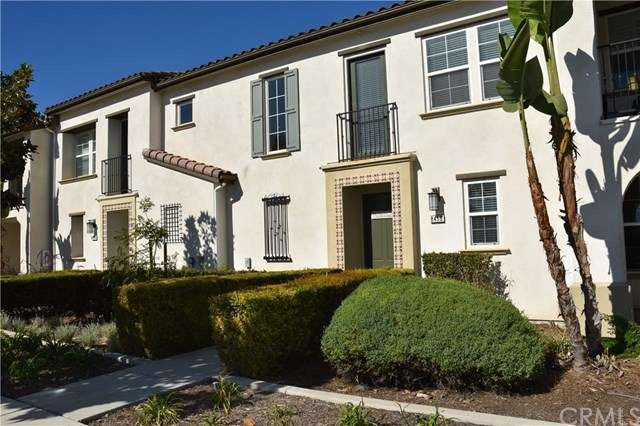
Beautifully upgraded Townhome in the highly desirable Preserve Master Community. Home is very inviting with over 1800 sq ft of living space, 3 bedrooms, 3 bathrooms, downstairs office, family room, dining room, 2 car attached garage with direct access and a small patio area off the back. Kitchen has dark espresso colored cabinets, granite counter tops, kitchen island and opens to the family room with a fireplace. All rooms are upstairs plus a loft and laundry room. There is nice tile and carpet throughout. Community offers a elementary school and Library close by, sparkling gated pool & jacuzzi, BBQ area, club house with Theater, Gym, Meeting area, and banquet area. In addition there are parks, tennis courts and close to shopping and restaurant . Quick response to all offers!!** **STANDARD SALE***
Mark Lear
WERE Real Estate Inc
(657) 223-8121
354 Total Sales
1 in The Preserve
$892,000 Price
Delores Lett
D. Lett Brokerage
(213) 567-3727
1 Total Sale
1 in The Preserve
$615,830 Price
Troy Archuleta
TIG Commercial, INC.
(855) 925-3518
30 Total Sales
1 in The Preserve
$590,000 Price
Rodrigo Suerte Felipe
eXp Realty of California Inc
(661) 592-1144
76 Total Sales
1 in The Preserve
$615,000 Price
Jack Harriman
Coldwell Banker
(626) 610-0560
42 Total Sales
1 in The Preserve
$780,000 Price
SHERRI LOPEZ
COLDWELL BANKER REALTY
(909) 552-7892
74 Total Sales
3 in The Preserve
$601K - $628K Price Range
We collect this data history from publicly available records. To have your information removed, we recommend requesting removal directly through your county’s website.
| Date | Event | Price | List to Sale | Price per Sq Ft |
|---|---|---|---|---|
| 01/15/2016 01/15/16 | Sold | $375,000 | -- | $202 / Sq Ft |
Seller's Agent in 2016
Alaura Clennon
Griffin Real Estate, Inc.
(949) 940-5143
25 Total Sales
Buyer's Agent in 2016
Wen-Kai Li
Wetrust Realty
(626) 822-1827
26 Total Sales
Source: California Regional Multiple Listing Service (CRMLS)
MLS Number: IG15246408
Disclaimer: Certain information contained herein is derived from information provided by parties other than Homes.com. All information provided is deemed reliable, but is not guaranteed to be accurate and should be independently verified.
The multiple listing data appearing on this website, or contained in reports produced therefrom, is owned and copyrighted by California Regional Multiple Listing Service, Inc. ("CRMLS") and is protected by all applicable copyright laws. Information provided is for viewer's personal, non-commercial use and may not be used for any purpose other than to identify prospective properties the viewer may be interested in purchasing. All listing data, including but not limited to square footage and lot size is believed to be accurate, but the listing Agent, listing Broker and CRMLS and its affiliates do not warrant or guarantee such accuracy. The viewer should independently verify the listed data prior to making any decisions based on such information by personal inspection and/or contacting a real estate professional.
Based on information from California Regional Multiple Listing Service, Inc. and /or other sources. All data, including all measurements and calculations of area, is obtained from various sources and has not been, and will not be, verified by broker or MLS. All information should be independently reviewed and verified for accuracy. Properties may or may not be listed by the office/agent presenting the information
Ask me questions while you tour the home.