
Raba Letteri
Weichert, REALTORS
(240) 414-4926
13 Total Sales
1 in Woodburn
$588,000 Price

Estimated Value: $947,398 - $1,037,000
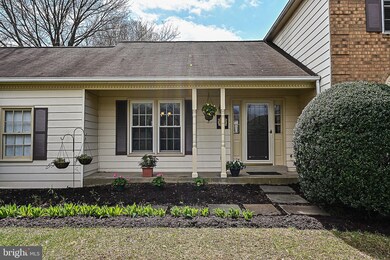
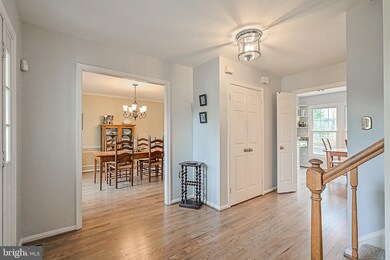
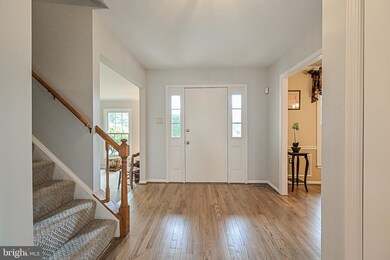
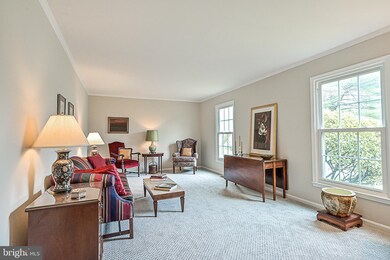
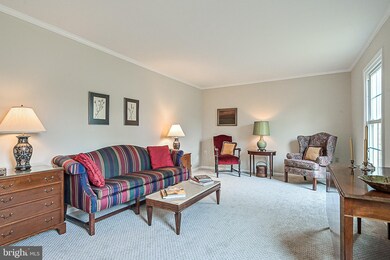
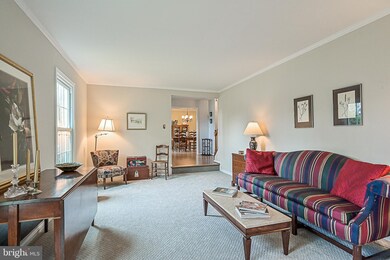
Beautifully refreshed, this welcoming Madison model is conveniently located close to Mosaic District’s shops & restaurants, INOVA Fairfax Hospital, Eakin Community Park, and commuter routes I-495, Route 50, & Gallows Rd. From the two-car side-load garage, slate stepping stones lead around to the front porch. The newly refinished solid hardwood flooring continues from the Foyer and throughout most of the Main Level. Freshly painted, the formal Living Room features crown molding and new carpeting. Break bread amongst family and friends in the Formal Dining Room boasting crown molding and shadow boxing. The updated Kitchen, with painted white cabinetry, granite countertops, newer appliances, and new fixtures, opens to the Breakfast Room and Family Room. Washed with sunlight, the Family Room focus is on the painted brick wood-burning fireplace & solid wood mantle, while sliding glass doors provide access to the rear patio. New carpeting runs throughout the Upper Level and into the Primary Bedroom. The dressing vanity with sink is adjacent to the deep walk-in closet. The updated Primary Bathroom includes hardwood-style flooring & pebble tile flooring in the shower. Three additional freshly painted bedrooms, two with chair rail, share a hall bath. An expansive Recreation Room with wet bar, 5th bedroom, full bath, and an office/ optional 6th bedroom, and storage room complete the Lower Level. Stacked stone hardscape, brick patio, and wood fencing are highlights in the rear yard. Additionally, the windows have been replaced.
Last Agent to Sell the Property
(703) 319-3344 johnmacnva@aol.com TTR Sothebys International Realty License #0225087101 Listed on: 04/08/2021
Co-Listed By
(703) 319-3344 dmoseley@ttrsir.com TTR Sothebys International Realty License #0225053741
We collect this data history from publicly available records. To have your information removed, we recommend requesting removal directly through your county’s website.
Raba Letteri
Weichert, REALTORS
(240) 414-4926
13 Total Sales
1 in Woodburn
$588,000 Price
Laurie Mensing
Long & Foster Real Estate, Inc.
(844) 760-1166
263 Total Sales
1 in Woodburn
$779,000 Price
Basu Satyal
Yeti Realty LLC
(571) 520-5845
76 Total Sales
1 in Woodburn
$242,200 Price
Audrey Mazurek
KW Metro Center
(844) 357-8177
23 Total Sales
2 in Woodburn
$575K - $920K Price Range
Chris Ognek
Q Real Estate, LLC
(540) 386-0245
236 Total Sales
1 in Woodburn
$775,000 Price
Kathleen Farrar
Compass
(980) 446-8958
67 Total Sales
1 in Woodburn
$255,000 Price
We collect this data history from publicly available records. To have your information removed, we recommend requesting removal directly through your county’s website.
| Date | Buyer | Sale Price | Title Company |
|---|---|---|---|
| $832,000 | Champion Title & Setmnts Inc | ||
| -- | None Available | ||
| -- | None Available | ||
| $375,000 | -- | ||
| $247,000 | -- |
We collect this data history from publicly available records. To have your information removed, we recommend requesting removal directly through your county’s website.
| Date | Status | Borrower | Loan Amount |
|---|---|---|---|
| Open | $748,800 | ||
| Previous Owner | $170,000 |
We collect this data history from publicly available records. To have your information removed, we recommend requesting removal directly through your county’s website.
| Date | Event | Price | List to Sale | Price per Sq Ft |
|---|---|---|---|---|
| 05/26/2021 05/26/21 | Sold | $832,000 | +5.3% | $269 / Sq Ft |
| 04/12/2021 04/12/21 | Pending | -- | -- | -- |
| 04/08/2021 04/08/21 | For Sale | $790,000 | -- | $255 / Sq Ft |
We collect this data history from publicly available records. To have your information removed, we recommend requesting removal directly through your county’s website.
| Year | Tax Paid | Tax Assessment Tax Assessment Total Assessment is a certain percentage of the fair market value that is determined by local assessors to be the total taxable value of land and additions on the property. | Land | Improvement |
|---|---|---|---|---|
| 2025 | $9,765 | $847,870 | $315,000 | $532,870 |
| 2024 | $9,765 | $842,870 | $310,000 | $532,870 |
| 2023 | $8,946 | $792,710 | $290,000 | $502,710 |
| 2022 | $8,396 | $734,250 | $260,000 | $474,250 |
| 2021 | $7,328 | $624,430 | $230,000 | $394,430 |
| 2020 | $7,130 | $602,420 | $210,000 | $392,420 |
| 2019 | $7,130 | $602,420 | $210,000 | $392,420 |
| 2018 | $6,928 | $602,420 | $210,000 | $392,420 |
| 2017 | $6,684 | $575,730 | $202,000 | $373,730 |
| 2016 | $6,557 | $566,030 | $196,000 | $370,030 |
| 2015 | $6,317 | $566,030 | $196,000 | $370,030 |
| 2014 | $5,797 | $520,590 | $196,000 | $324,590 |
Seller's Agent in 2021
John McNamara
TTR Sotheby's International Realty
(703) 395-2908
120 Total Sales
Seller Co-Listing Agent in 2021
Donna Moseley
TTR Sotheby's International Realty
(703) 623-5294
114 Total Sales
Buyer's Agent in 2021
Olivia Farrell
Compass
(443) 472-0016
127 Total Sales
Source: Bright MLS
MLS Number: VAFX1187698
APN: 0591-27-0084
Disclaimer: Certain information contained herein is derived from information provided by parties other than Homes.com. All information provided is deemed reliable, but is not guaranteed to be accurate and should be independently verified.
The data relating to real estate for sale on this website appears in part through the BRIGHT Internet Data Exchange program, a voluntary cooperative exchange of property listing data between licensed real estate brokerage firms, and is provided by BRIGHT through a licensing agreement.
Listing information is from various brokers who participate in the Bright MLS IDX program and not all listings may be visible on the site.
The property information being provided on or through the website is for the personal, non-commercial use of consumers and such information may not be used for any purpose other than to identify prospective properties consumers may be interested in purchasing.
Some properties which appear for sale on the website may no longer be available because they are for instance, under contract, sold or are no longer being offered for sale.
Property information displayed is deemed reliable but is not guaranteed.
Copyright 2026 Bright MLS, Inc.
Ask me questions while you tour the home.