
Seller's Agent in 2026
Diane Brown
Coldwell Banker Alfonso Realty-BSL
(228) 467-0244
90 Total Sales
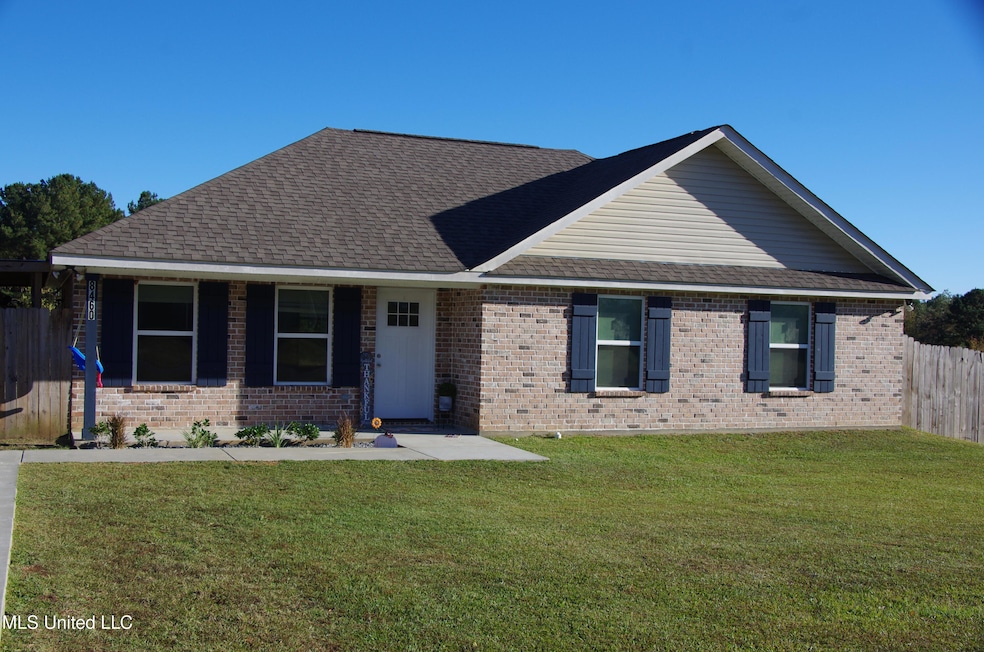
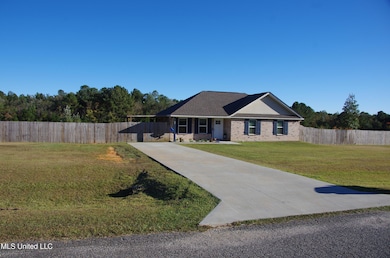
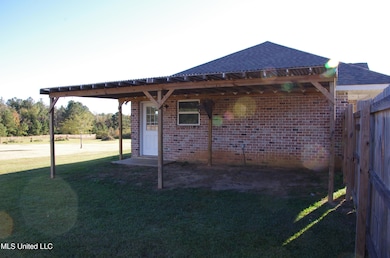
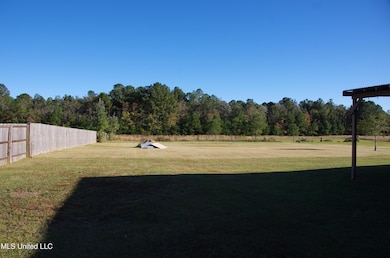
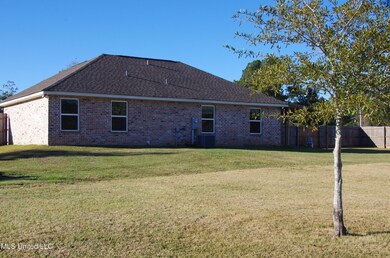
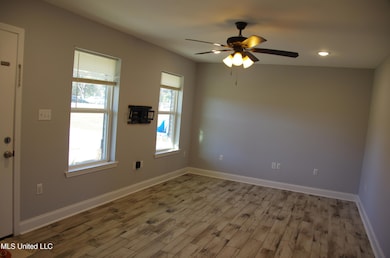
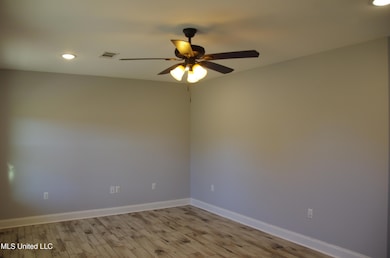
Estimated Value: $191,438
Unique Rural Retreat Backing up to Private Airpark!
Enjoy the perfect blend of country living and aviation convenience in this well-situated rural home backing up directly to a private airpark. Nestled on a spacious lot with wide-open views, this property offers a peaceful setting with the rare advantage of direct access to aviation activity just beyond your backyard. This move in ready home features a functional floor plan filled with natural light, comfortable living spaces, and scenic views of the surrounding countryside. Step outside to enjoy expansive outdoor space ideal for relaxing or entertaining. Whether you're an aviation enthusiast or simply appreciate the openness and character of an airpark community, this property offers a truly distinctive lifestyle opportunity. Conveniently located while still maintaining a quiet, rural atmosphere—this is a rare find you won't want to miss.
Last Agent to Sell the Property
Coldwell Banker Alfonso Realty-BSL License #S54211 Listed on: 11/11/2025
We collect this data history from publicly available records. To have your information removed, we recommend requesting removal directly through your county’s website.
We collect this data history from publicly available records. To have your information removed, we recommend requesting removal directly through your county’s website.
| Date | Buyer | Sale Price | Title Company |
|---|---|---|---|
| -- | None Listed On Document |
We collect this data history from publicly available records. To have your information removed, we recommend requesting removal directly through your county’s website.
| Date | Status | Borrower | Loan Amount |
|---|---|---|---|
| Open | $191,818 | ||
| Previous Owner | Balley Cameron Andrew | $169,595 |
We collect this data history from publicly available records. To have your information removed, we recommend requesting removal directly through your county’s website.
| Date | Event | Price | List to Sale | Price per Sq Ft | Prior Sale |
|---|---|---|---|---|---|
| 02/27/2026 02/27/26 | Sold | -- | -- | -- | |
| 01/20/2026 01/20/26 | Pending | -- | -- | -- | |
| 01/10/2026 01/10/26 | Price Changed | $189,900 | -2.6% | $155 / Sq Ft | |
| 11/11/2025 11/11/25 | For Sale | $195,000 | +16.1% | $159 / Sq Ft | |
| 03/31/2022 03/31/22 | Sold | -- | -- | -- | View Prior Sale |
| 02/21/2022 02/21/22 | Pending | -- | -- | -- | |
| 02/17/2022 02/17/22 | For Sale | $167,900 | -- | $137 / Sq Ft |
We collect this data history from publicly available records. To have your information removed, we recommend requesting removal directly through your county’s website.
| Year | Tax Paid | Tax Assessment Tax Assessment Total Assessment is a certain percentage of the fair market value that is determined by local assessors to be the total taxable value of land and additions on the property. | Land | Improvement |
|---|---|---|---|---|
| 2025 | $1,089 | $11,436 | $2,540 | $8,896 |
| 2024 | $1,634 | $17,155 | $3,811 | $13,344 |
| 2023 | $1,568 | $16,464 | $3,811 | $12,653 |
| 2022 | $69 | $720 | $720 | $0 |
| 2021 | $69 | $720 | $720 | $0 |
| 2020 | $71 | $720 | $720 | $0 |
| 2019 | $71 | $720 | $720 | $0 |
| 2018 | $71 | $720 | $720 | $0 |
| 2017 | $71 | $720 | $720 | $0 |
| 2016 | $69 | $720 | $720 | $0 |
| 2015 | $168 | $1,836 | $1,836 | $0 |
| 2014 | $164 | $1,836 | $1,836 | $0 |
| 2013 | $158 | $1,836 | $1,836 | $0 |
Seller's Agent in 2026
Diane Brown
Coldwell Banker Alfonso Realty-BSL
(228) 467-0244
90 Total Sales
Buyer's Agent in 2026
Charlotte Blount
eAgent Gulf Coast
(228) 223-7095
51 Total Sales
Seller's Agent in 2022
Grace Templet
Templet Realty, LLC
(601) 916-7251
359 Total Sales
Source: MLS United
MLS Number: 4131218
APN: 041U-3-11-008.000
Disclaimer: Certain information contained herein is derived from information provided by parties other than Homes.com. All information provided is deemed reliable, but is not guaranteed to be accurate and should be independently verified.
Information is deemed to be reliable but not guaranteed. Copyright 2026 MLS United, LLC.
Ask me questions while you tour the home.