
James Bartolozzi
Responds Quickly
RE/MAX Gateway
(571) 568-8527
103 Total Sales
1 in Bridlewood
$670,000 Price



Estimated Value: $516,360
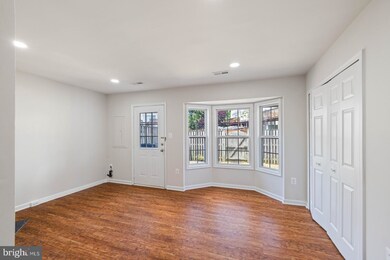
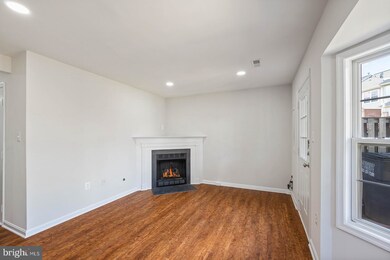
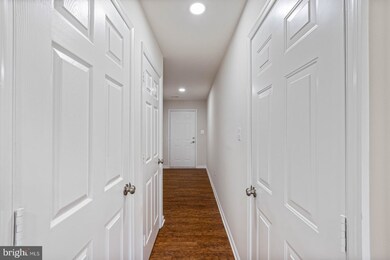
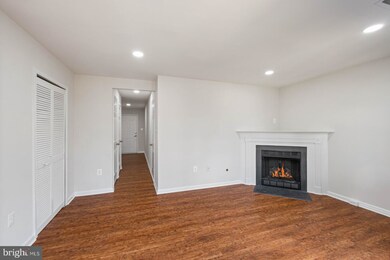
This beautiful property has been remolded from top to bottom. LVP flooring on the lower level. Gas log fireplace in the rec room for ambience and comfort during the cold months. The patio is fully fenced. As you walk up the stairs you will be greeted by a large dining room and living room combo. All with new engineered hardwood flooring, kitchen has new cabinets, SS appliances and quartz countertops. Sliding glass door leads to a large deck for BBQ's and entertaining.
Last Agent to Sell the Property
(703) 378-8810 donnysamson@samsonproperties.net Samson Properties License #0225181182 Listed on: 06/16/2022
Co-Listed By
(571) 921-9755 afermansellsva@gmail.com Samson Properties License #0225234885
We collect this data history from publicly available records. To have your information removed, we recommend requesting removal directly through your county’s website.
James Bartolozzi
RE/MAX Gateway
(571) 568-8527
103 Total Sales
1 in Bridlewood
$670,000 Price
Ben Kessie
RE/MAX Galaxy
(202) 883-4586
161 Total Sales
1 in Bridlewood
$560,000 Price
Reshawna Leaven
KW United
(240) 657-2636
65 Total Sales
1 in Bridlewood
$600,000 Price
Cathy Kane
Samson Properties
(202) 791-4043
168 Total Sales
1 in Bridlewood
$620,000 Price
Marlene Hall
Pearson Smith Realty, LLC
(240) 414-4179
58 Total Sales
1 in Bridlewood
$771,000 Price
Jenny Lopez
Lopez Realtors
(571) 253-7094
79 Total Sales
1 in Bridlewood
$660,000 Price
We collect this data history from publicly available records. To have your information removed, we recommend requesting removal directly through your county’s website.
| Date | Buyer | Sale Price | Title Company |
|---|---|---|---|
| $450,000 | Stewart Title Guaranty Company | ||
| Granda Rosario | $189,000 | -- | |
| Petre Erich J | $132,700 | -- |
We collect this data history from publicly available records. To have your information removed, we recommend requesting removal directly through your county’s website.
| Date | Status | Borrower | Loan Amount |
|---|---|---|---|
| Open | $434,553 | ||
| Previous Owner | Granda Rosario | $151,200 |
We collect this data history from publicly available records. To have your information removed, we recommend requesting removal directly through your county’s website.
| Date | Event | Price | List to Sale | Price per Sq Ft |
|---|---|---|---|---|
| 09/09/2022 09/09/22 | Sold | $450,000 | -2.2% | $257 / Sq Ft |
| 07/21/2022 07/21/22 | Price Changed | $459,900 | -3.2% | $263 / Sq Ft |
| 06/16/2022 06/16/22 | For Sale | $474,900 | -- | $272 / Sq Ft |
We collect this data history from publicly available records. To have your information removed, we recommend requesting removal directly through your county’s website.
| Year | Tax Paid | Tax Assessment Tax Assessment Total Assessment is a certain percentage of the fair market value that is determined by local assessors to be the total taxable value of land and additions on the property. | Land | Improvement |
|---|---|---|---|---|
| 2025 | $4,277 | $476,400 | $147,300 | $329,100 |
| 2024 | $4,277 | $430,100 | $133,700 | $296,400 |
| 2023 | $4,337 | $416,800 | $128,600 | $288,200 |
| 2022 | $4,210 | $380,100 | $108,400 | $271,700 |
| 2021 | $4,045 | $330,100 | $89,400 | $240,700 |
| 2020 | $4,824 | $311,200 | $85,700 | $225,500 |
| 2019 | $4,718 | $304,400 | $85,700 | $218,700 |
| 2018 | $3,577 | $296,200 | $85,700 | $210,500 |
| 2017 | $3,504 | $282,700 | $85,700 | $197,000 |
| 2016 | $3,404 | $277,100 | $83,700 | $193,400 |
| 2015 | $3,137 | $265,600 | $79,900 | $185,700 |
| 2014 | $3,137 | $249,400 | $72,800 | $176,600 |
Seller's Agent in 2022
Gustavo Cruz
Samson Properties
(703) 403-4959
1 in this area
53 Total Sales
Seller Co-Listing Agent in 2022
Audelia Espinal Ferman
Samson Properties
(703) 975-9735
1 in this area
14 Total Sales
Buyer's Agent in 2022
Jacklyn Esguerra
Pearson Smith Realty, LLC
(571) 331-6274
1 in this area
59 Total Sales
Source: Bright MLS
MLS Number: VAPW2030832
APN: 7496-06-4603
Disclaimer: Certain information contained herein is derived from information provided by parties other than Homes.com. All information provided is deemed reliable, but is not guaranteed to be accurate and should be independently verified.
The data relating to real estate for sale on this website appears in part through the BRIGHT Internet Data Exchange program, a voluntary cooperative exchange of property listing data between licensed real estate brokerage firms, and is provided by BRIGHT through a licensing agreement.
Listing information is from various brokers who participate in the Bright MLS IDX program and not all listings may be visible on the site.
The property information being provided on or through the website is for the personal, non-commercial use of consumers and such information may not be used for any purpose other than to identify prospective properties consumers may be interested in purchasing.
Some properties which appear for sale on the website may no longer be available because they are for instance, under contract, sold or are no longer being offered for sale.
Property information displayed is deemed reliable but is not guaranteed.
Copyright 2026 Bright MLS, Inc.
Ask me questions while you tour the home.