NOT LISTED FOR SALE

847 Batchler Rd Red Oak, TX 75154

Red Oak Area
3 Beds
2 Baths
1,650 Sq Ft
0.89 Acre Lot

Sale Details

Date Sold: June 17, 2024

25 Days on Market

Highlights

  • Open Floorplan
  • Wood Flooring
  • Covered Patio or Porch
  • Deck
  • Granite Countertops
  • Cedar Closet

About This Home

As of June 2024

Back on the market at no fault of sellers. Buyers financing fell out.
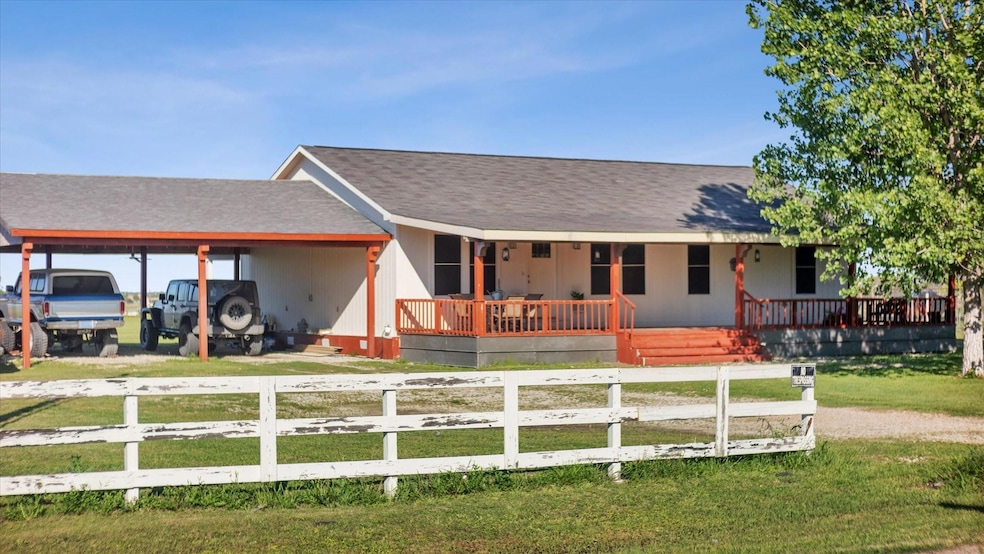
Look at this charming one owner home! Fall in love with the large front porch perfect for relaxing with family. Boasting almost a full acre of land this great home was custom built by the seller. So comfortable with the open floor plan well placed layout. Stay cool in the summer and warm in the winter with the solar screen on the windows and the double pane glass. Enjoy the family time and space in this lovely home. Plenty of space to have the family outdoor gatherings including space to park. No restrictions so come farm or build as you like.

Last Agent to Sell the Property

Jonathan Burke

Fathom Realty LLC Brokerage Phone: 972-824-7020 License #0712157 Listed on: 04/27/2024

Fathom Realty LLC

Last Buyer's Agent

Cristobal Salinas

Only 1 Realty Group Dallas License #0725129

Create a Home Valuation Report for This Property
The Home Valuation Report is an in-depth analysis detailing your home's value as well as a comparison with similar homes in the area

Home Details

Home Type

  • Single Family

Year Built

  • Built in 2011

Lot Details

  • 38,768 Sq Ft Lot

Home Design

  • Pillar, Post or Pier Foundation
  • Shingle Roof
  • Composition Roof

Interior Spaces

  • 1,650 Sq Ft Home
  • 1-Story Property
  • Open Floorplan
  • Wired For A Flat Screen TV
  • Decorative Lighting
  • Window Treatments
  • Washer

Kitchen

  • Electric Oven
  • Electric Cooktop
  • Microwave
  • Ice Maker
  • Dishwasher
  • Granite Countertops

Flooring

  • Wood
  • Laminate

Bedrooms and Bathrooms

  • 3 Bedrooms
  • Cedar Closet
  • Walk-In Closet
  • 2 Full Bathrooms

Home Security

  • Carbon Monoxide Detectors
  • Fire and Smoke Detector

Parking

  • 4 Attached Carport Spaces
  • Lighted Parking
  • Gravel Driveway
  • Additional Parking

Outdoor Features

  • Deck
  • Covered Patio or Porch
  • Awning

Schools

  • Longino Elementary School
  • Ferris Middle School
  • Ferris High School

Utilities

  • Co-Op Electric
  • Property is located within a water district
  • Electric Water Heater
  • Aerobic Septic System
  • High Speed Internet
  • Cable TV Available

Community Details

  • Summer Wind Estates Subdivision

Listing and Financial Details

  • Tax Lot 4
  • Assessor Parcel Number 219131
  • $3,454 per year unexempt tax

Home Details

Home Type

Single Family

Year Built

Built in 2011

Lot Details

0.89 Acres

Listing Details

  • Property Type: Residential
  • Property Sub Type: Single Family Residence
  • Structural Style: Single Detached
  • Unit Levels: One
  • Security: Carbon Monoxide Detector(s), Fire Alarm
  • Multi Parcel I D Y N: No
  • Municipal Utility District Y N: No
  • Will Subdivide: No
  • Accessibility Features Yn: No
  • Attribution Contact: 972-824-7020
  • Special Features: None

Interior Features

  • Square Footage: 1650.00
  • Windows: Window Coverings
  • Interior Amenities: Cable TV Available, Cedar Closet(s), Decorative Lighting, Flat Screen Wiring, Granite Counters, High Speed Internet Available, Open Floorplan, Pantry, Walk-In Closet(s)
  • Flooring: Hardwood, Laminate
  • Appliances: Dishwasher, Electric Cooktop, Electric Oven, Electric Range, Electric Water Heater, Ice Maker, Microwave, Washer
  • Basement YN: No
  • Number Of Dining Areas: 1
  • Number Of Living Areas: 1
  • Room Count: 6

Beds/Baths

  • Full Bathrooms: 2
  • Total Bedrooms: 3

Exterior Features

  • Pool: No
  • Foundation: Pillar/Post/Pier
  • Roof: Composition, Shingle
  • Patio And Porch Features: Awning(s), Covered, Deck, Front Porch, Patio, Other

Garage/Parking

  • Carport Spaces: 4
  • Total Covered Spaces: 4
  • Parking Features: Additional Parking, Attached Carport, Carport, Driveway, Gravel, Lighted
  • GarageYN: No

Utilities

  • Utilities: Aerobic Septic, Co-op Electric, Rural Water District

Condo/Co-op/Association

  • Association Type: None

Schools

  • School District: Ferris ISD
  • Elementary School: Longino
  • Intermediate School: Ferris
  • Junior High School: Ferris

Lot Info

  • PropertyAttachedYN: Yes
  • Lot Size: .5 to < 1 Acre
  • Lot Size Units: Acres
  • Lot Size Area: 0.8900
  • Parcel Number: 219131
  • Lot Size Acres: 0.8900
  • Lot Size Sq Ft: 38768.4000

Green Features

  • Smart Home Features Appor Pass Y: No

Building Info

  • Year Built: 2011

Tax Info

  • Unexempt Taxes: 3454
  • Tax Lot: 4

MLS Schools

  • Elementary School Name: Longino
  • High School Name: Ferris

Ownership History

We collect this data history from publicly available records. To have your information removed, we recommend requesting removal directly through your county’s website.

Date Name Owned For Owner Type

Purchase Details

Listed on
Apr 27, 2024
Closed on
Jun 17, 2024
Sold by
Bought by
Seller's Agent
Jonathan Burke
Fathom Realty LLC
Buyer's Agent
Cristobal Salinas
Only 1 Realty Group Dallas
List Price
$315,000
Views
51

Home Financials for this Owner

Home Financials are based on the most recent Mortgage that was taken out on this home.
Original Mortgage
$309,294
Outstanding Balance
$302,472
Interest Rate
6.75%
Mortgage Type
FHA

Purchase Details

Listed on
Apr 27, 2024
Closed on
Jun 12, 2024
Sold by
Bought by
Seller's Agent
Jonathan Burke
Fathom Realty LLC
Buyer's Agent
Cristobal Salinas
Only 1 Realty Group Dallas
List Price
$315,000
Views
51

Home Financials for this Owner

Home Financials are based on the most recent Mortgage that was taken out on this home.
Original Mortgage
$309,294
Outstanding Balance
$302,472
Interest Rate
6.75%
Mortgage Type
FHA

Purchase Details

Closed on
Oct 2, 2007
Sold by
Bought by
Source: Public Records

Purchase History

We collect this data history from publicly available records. To have your information removed, we recommend requesting removal directly through your county’s website.

Date Buyer Sale Price Title Company
-- Fidelity National Title
$28,000 None Available
Source: Public Records

Mortgage History

We collect this data history from publicly available records. To have your information removed, we recommend requesting removal directly through your county’s website.

Date Status Borrower Loan Amount
Open $309,294
Source: Public Records

Property History

We collect this data history from publicly available records. To have your information removed, we recommend requesting removal directly through your county’s website.

Date Event Price List to Sale Price per Sq Ft
06/17/2024 06/17/24 Sold -- -- --
05/23/2024 05/23/24 Pending -- -- --
05/23/2024 05/23/24 For Sale $315,000 0.0% $191 / Sq Ft
05/21/2024 05/21/24 For Sale $315,000 0.0% $191 / Sq Ft
05/16/2024 05/16/24 Pending -- -- --
05/15/2024 05/15/24 Pending -- -- --
05/09/2024 05/09/24 For Sale $315,000 0.0% $191 / Sq Ft
05/05/2024 05/05/24 Pending -- -- --
04/27/2024 04/27/24 For Sale $315,000 -- $191 / Sq Ft
Source: North Texas Real Estate Information Systems (NTREIS)

Tax History

We collect this data history from publicly available records. To have your information removed, we recommend requesting removal directly through your county’s website.

Year Tax Paid Tax Assessment Tax Assessment Total Assessment is a certain percentage of the fair market value that is determined by local assessors to be the total taxable value of land and additions on the property. Land Improvement
2025 $3,932 $297,694 $125,000 $172,694
2024 $3,932 $272,271 $85,000 $187,271
2023 $3,932 $238,925 $85,000 $153,925
2022 $2,463 $157,968 $51,000 $106,968
2021 $2,341 $142,430 $37,500 $104,930
2020 $2,592 $141,050 $33,750 $107,300
2019 $2,562 $133,610 $0 $0
2018 $2,831 $147,630 $25,000 $122,630
2017 $2,039 $113,360 $25,000 $88,360
2016 $1,641 $91,220 $25,000 $66,220
2015 $1,557 $89,440 $25,000 $64,440
2014 $1,557 $88,060 $0 $0
Source: Public Records

Agents Affiliated with this Home

  • Section Image
  • Section Image
See All Agents

Map

Source: North Texas Real Estate Information Systems (NTREIS)

MLS Number: 20599526

North Texas Real Estate Information Systems (NTREIS)
Your Personal Tour Guide

Ask me questions while you tour the home.