
Josh Endsley
Responds Quickly
Lohmiller Real Estate
(513) 810-5723
108 Total Sales
1 in Landen
$215,000 Price


Estimated Value: $571,852
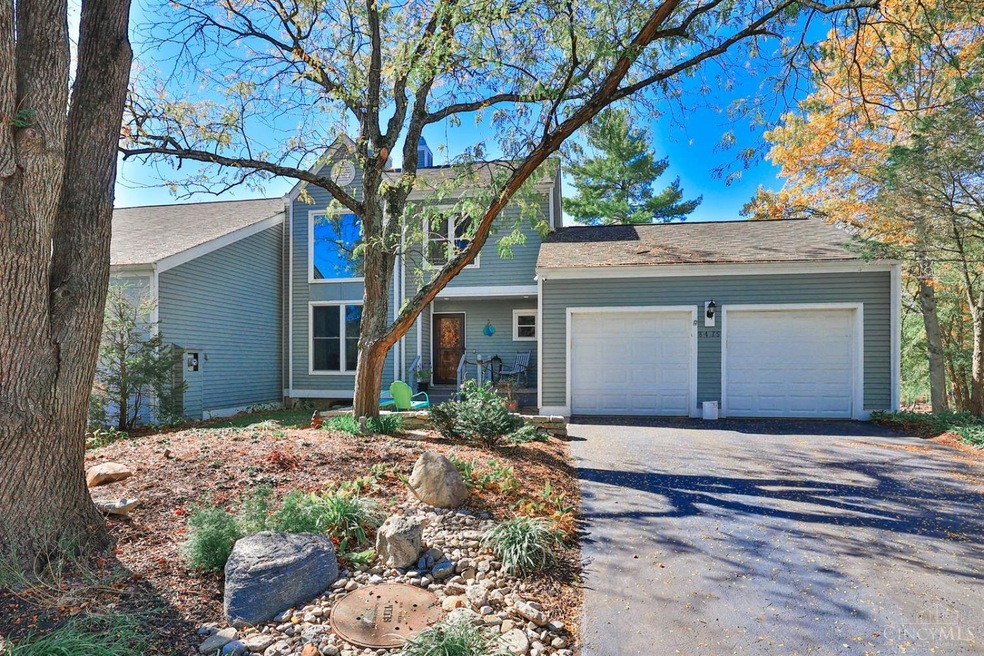
Stunning, Updated Condo in the highly sought-after Sailboat Pointe! Enjoy breathtaking views from every level of this beautifully renovated Condo! The brand-new kitchen and bathrooms are designed for modern living, while gorgeous hardwood floors grace the first and second levels! The spacious two-story great room boasts abundant natural light, hardwood floors, and a see-through fireplace that leads into the cozy dining room. The brand-new white kitchen is both stylish and functional, and the expansive four-season sunroom offers serene views of Landen Lake! The second floor features two spacious bedrooms, while the finished walkout lower level includes a recreation area, an additional bedroom, a walk-up bar, and a second outdoor entertaining space! This gorgeous home is situated on a beautiful lot.HOA includes Landscaping, Pool & Tennis!
Last Agent to Sell the Property
Sibcy Cline, Inc. License #2002005515 Listed on: 03/17/2025
Co-Listed By
Linda deStefano
Sibcy Cline, Inc. License #2019001103
We collect this data history from publicly available records. To have your information removed, we recommend requesting removal directly through your county’s website.
Josh Endsley
Lohmiller Real Estate
(513) 810-5723
108 Total Sales
1 in Landen
$215,000 Price
Philip Herman, CCIM
RE/MAX Real Estate Specialists
(513) 951-3552
66 Total Sales
2 in Landen
$272K - $350K Price Range
Bryan Smith
eXp Realty, LLC
(513) 854-1085
123 Total Sales
1 in Landen
$355,000 Price
Crystal Duncan
Keller Williams Seven Hills
(937) 744-7821
98 Total Sales
1 in Landen
$65,000 Price
Jayne Riel
Plum Tree Realty
(513) 572-3281
92 Total Sales
1 in Landen
$355,000 Price
Tiffany Allen-Zeuch
Sibcy Cline, Inc.
(513) 440-3921
229 Total Sales
5 in Landen
$350K - $755K Price Range
We collect this data history from publicly available records. To have your information removed, we recommend requesting removal directly through your county’s website.
| Date | Buyer | Sale Price | Title Company |
|---|---|---|---|
| $570,000 | None Listed On Document | ||
| Carlton Lance B | $215,000 | 360 American Title Services |
We collect this data history from publicly available records. To have your information removed, we recommend requesting removal directly through your county’s website.
| Date | Status | Borrower | Loan Amount |
|---|---|---|---|
| Open | $377,000 | ||
| Closed | Rossetti Daniel P | $456,000 | |
| Previous Owner | Carlton Lance B | $100,000 | |
| Previous Owner | Carlton Lance B | $204,250 |
We collect this data history from publicly available records. To have your information removed, we recommend requesting removal directly through your county’s website.
| Date | Event | Price | List to Sale | Price per Sq Ft | Prior Sale |
|---|---|---|---|---|---|
| 05/29/2025 05/29/25 | Sold | $570,000 | -3.4% | $253 / Sq Ft | |
| 04/24/2025 04/24/25 | Pending | -- | -- | -- | |
| 04/19/2025 04/19/25 | Off Market | $589,900 | -- | -- | |
| 04/17/2025 04/17/25 | Price Changed | $589,900 | -0.9% | $261 / Sq Ft | |
| 04/17/2025 04/17/25 | For Sale | $595,000 | 0.0% | $264 / Sq Ft | |
| 04/15/2025 04/15/25 | Off Market | $595,000 | -- | -- | |
| 04/11/2025 04/11/25 | For Sale | $595,000 | 0.0% | $264 / Sq Ft | |
| 04/09/2025 04/09/25 | Off Market | $595,000 | -- | -- | |
| 04/08/2025 04/08/25 | For Sale | $595,000 | 0.0% | $264 / Sq Ft | |
| 04/06/2025 04/06/25 | Off Market | $595,000 | -- | -- | |
| 04/03/2025 04/03/25 | For Sale | $595,000 | 0.0% | $264 / Sq Ft | |
| 03/25/2025 03/25/25 | Pending | -- | -- | -- | |
| 03/21/2025 03/21/25 | For Sale | $595,000 | +176.7% | $264 / Sq Ft | |
| 12/16/2018 12/16/18 | Off Market | $215,000 | -- | -- | |
| 09/14/2018 09/14/18 | Sold | $215,000 | -15.7% | $95 / Sq Ft | View Prior Sale |
| 08/12/2018 08/12/18 | Pending | -- | -- | -- | |
| 07/19/2018 07/19/18 | Price Changed | $255,000 | -8.6% | $113 / Sq Ft | |
| 06/21/2018 06/21/18 | For Sale | $279,000 | -- | $124 / Sq Ft |
We collect this data history from publicly available records. To have your information removed, we recommend requesting removal directly through your county’s website.
| Year | Tax Paid | Tax Assessment Tax Assessment Total Assessment is a certain percentage of the fair market value that is determined by local assessors to be the total taxable value of land and additions on the property. | Land | Improvement |
|---|---|---|---|---|
| 2025 | $7,192 | $161,430 | $49,000 | $112,430 |
| 2024 | $7,192 | $139,290 | $49,000 | $90,290 |
| 2023 | $6,067 | $105,563 | $28,910 | $76,653 |
| 2022 | $5,971 | $105,564 | $28,910 | $76,654 |
| 2021 | $4,995 | $105,564 | $28,910 | $76,654 |
| 2020 | $5,031 | $89,460 | $24,500 | $64,960 |
| 2019 | $5,098 | $89,460 | $24,500 | $64,960 |
| 2018 | $4,613 | $89,460 | $24,500 | $64,960 |
| 2017 | $4,526 | $79,422 | $22,071 | $57,351 |
| 2016 | $4,643 | $79,422 | $22,071 | $57,351 |
| 2015 | $4,077 | $79,422 | $22,071 | $57,351 |
| 2014 | $4,077 | $72,860 | $20,250 | $52,620 |
| 2013 | $4,084 | $88,160 | $24,500 | $63,660 |
Seller's Agent in 2025
Andrea Destefano
Sibcy Cline
(513) 309-3184
11 in this area
353 Total Sales
LD
Seller Co-Listing Agent in 2025
Linda deStefano
Sibcy Cline
Buyer's Agent in 2025
Kevin Hildebrand
eXp Realty
(513) 509-5677
45 in this area
618 Total Sales
Buyer Co-Listing Agent in 2025
Michael Hildebrand
eXp Realty
(513) 515-1170
23 in this area
325 Total Sales
HG
Seller's Agent in 2018
Hallie Goldcamp
Coldwell Banker Realty
BF
Buyer's Agent in 2018
Bill Ferguson
Sibcy Cline
Source: MLS of Greater Cincinnati (CincyMLS)
MLS Number: 1833945
APN: 16-21-257-006
Disclaimer: Certain information contained herein is derived from information provided by parties other than Homes.com. All information provided is deemed reliable, but is not guaranteed to be accurate and should be independently verified.
The data relating to real estate for sale on this website comes in part from the Broker Reciprocity programs of the MLS of Greater Cincinnati, Inc.. Those listings held by brokerage firms other than Ten-X are marked with the Broker Reciprocity logo and house icon. The properties displayed may not be all of the properties available through Broker Reciprocity.
IDX information is provided exclusively for personal, non-commercial use, and may not be used for any purpose other than to identify prospective properties consumers may be interested in purchasing.
Information is deemed reliable but not guaranteed.
Ten-X does not display the entire Cincinnati MLS Broker Reciprocity™ database on this web site. The listings of some real estate brokerage firms have been excluded.
Copyright 2026, MLS of Greater Cincinnati, Inc. All rights reserved
Ask me questions while you tour the home.