
Lynn Lord
Estate Properties
(562) 582-8571
49 Total Sales
2 in Hermosa Beach
$7,700,000 Price Range
Estimated Value: $1,197,000 - $1,406,988
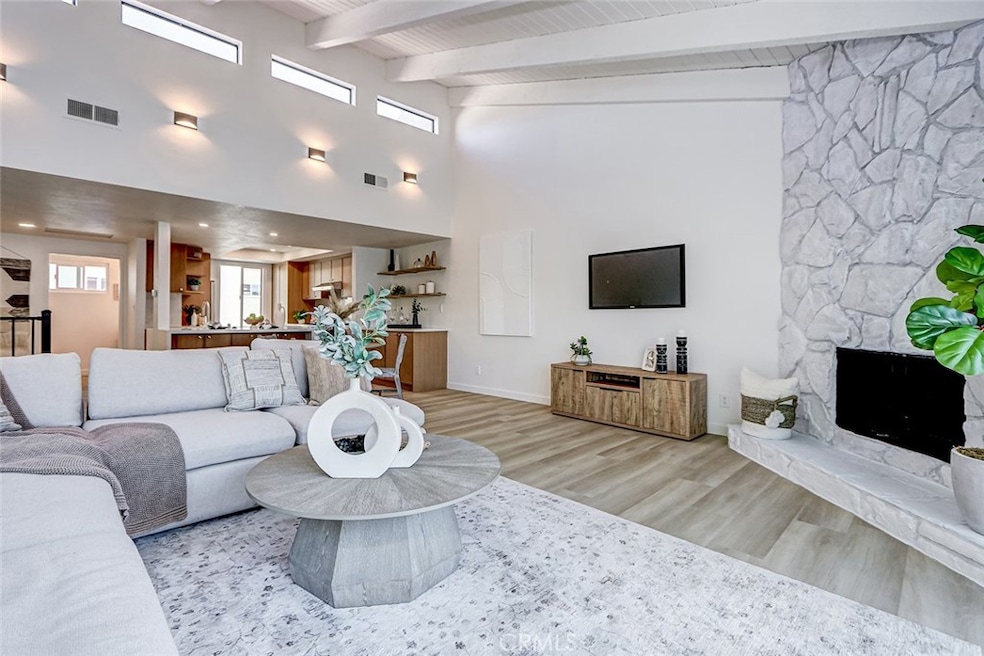
This stunning 2-bedroom, 2.5-bath townhome has been fully remodeled from top to bottom with a modern coastal feel. Step inside to find brand-new flooring throughout, a brand-new kitchen featuring quartz countertops with a cascading island, sleek wood cabinetry, and all new stainless steel appliances. The open-concept living area is filled with natural light, soaring ceilings, and a dramatic floor-to-ceiling stone fireplace—perfect for relaxing or entertaining. Both bedrooms are conveniently located downstairs, offering comfort and privacy. Enjoy the fresh ocean air from two inviting balconies. Additional highlights include beautifully updated bathrooms with new vanities and designer tile work, a 2-car attached garage with extra storage, and in-unit laundry. Just a short stroll to the Hermosa Beach Pier, great restaurants, boutique shopping, and award-winning schools—this home offers the best of beach living with a move-in ready modern design.
Last Agent to Sell the Property
Keller Williams Realty Brokerage Email: susan@hoffmanmurphy.com License #01008829 Listed on: 10/09/2025
Co-Listed By
Keller Williams Realty Brokerage Email: susan@hoffmanmurphy.com License #01372048
We collect this data history from publicly available records. To have your information removed, we recommend requesting removal directly through your county’s website.
Lynn Lord
Estate Properties
(562) 582-8571
49 Total Sales
2 in Hermosa Beach
$7,700,000 Price Range
Luke Smith
Real Brokerage Technologies, Inc.
(424) 704-9115
27 Total Sales
1 in Hermosa Beach
$2,570,000 Price
Howard Wood
Vista Sotheby's International Realty
(562) 469-5911
30 Total Sales
1 in Hermosa Beach
$2,200,000 Price
Kevin Da Silva
eXp Realty of Greater Los Angeles, Inc.
(424) 372-0894
97 Total Sales
1 in Hermosa Beach
$2,520,374 Price
Luis Gallegos
Keller Williams Pacific Estates
(562) 337-3981
35 Total Sales
2 in Hermosa Beach
$549,000 Price Range
Dennis Hartley
Compass
(424) 541-1237
61 Total Sales
3 in Hermosa Beach
$2.7M - $5.4M Price Range
We collect this data history from publicly available records. To have your information removed, we recommend requesting removal directly through your county’s website.
| Date | Buyer | Sale Price | Title Company |
|---|---|---|---|
| $1,280,000 | Stewart Title Company | ||
| Zf Spv Llc | $850,000 | Stewart Title Company |
We collect this data history from publicly available records. To have your information removed, we recommend requesting removal directly through your county’s website.
| Date | Status | Borrower | Loan Amount |
|---|---|---|---|
| Open | $880,000 | ||
| Previous Owner | Bills Edward E | $150,000 | |
| Previous Owner | Bills Edward E | $153,150 | |
| Previous Owner | Bills Edward E | $154,398 | |
| Previous Owner | Bills Edward E | $149,250 |
We collect this data history from publicly available records. To have your information removed, we recommend requesting removal directly through your county’s website.
| Date | Event | Price | List to Sale | Price per Sq Ft | Prior Sale |
|---|---|---|---|---|---|
| 11/25/2025 11/25/25 | Sold | $1,280,000 | +6.7% | $948 / Sq Ft | |
| 10/15/2025 10/15/25 | Pending | -- | -- | -- | |
| 10/09/2025 10/09/25 | For Sale | $1,200,000 | +41.2% | $889 / Sq Ft | |
| 07/22/2025 07/22/25 | Sold | $850,000 | 0.0% | $630 / Sq Ft | View Prior Sale |
| 07/09/2025 07/09/25 | Pending | -- | -- | -- | |
| 07/09/2025 07/09/25 | For Sale | $850,000 | -- | $630 / Sq Ft |
We collect this data history from publicly available records. To have your information removed, we recommend requesting removal directly through your county’s website.
| Year | Tax Paid | Tax Assessment Tax Assessment Total Assessment is a certain percentage of the fair market value that is determined by local assessors to be the total taxable value of land and additions on the property. | Land | Improvement |
|---|---|---|---|---|
| 2026 | $3,752 | $1,280,000 | $1,000,000 | $280,000 |
| 2025 | $3,752 | $312,344 | $222,750 | $89,594 |
| 2024 | $3,571 | $306,221 | $218,383 | $87,838 |
| 2023 | $3,503 | $300,217 | $214,101 | $86,116 |
| 2022 | $3,439 | $294,331 | $209,903 | $84,428 |
| 2021 | $3,410 | $288,561 | $205,788 | $82,773 |
| 2019 | $3,322 | $280,004 | $199,685 | $80,319 |
| 2018 | $3,198 | $274,515 | $195,770 | $78,745 |
| 2016 | $3,031 | $263,857 | $188,169 | $75,688 |
| 2015 | $2,975 | $259,895 | $185,343 | $74,552 |
| 2014 | $2,814 | $254,805 | $181,713 | $73,092 |
Seller's Agent in 2025
Susan Murphy
Keller Williams Realty
(310) 939-9393
216 Total Sales
Seller Co-Listing Agent in 2025
Laura Grabher
Keller Williams Realty
(310) 939-9393
154 Total Sales
Buyer's Agent in 2025
Jill Reeder
Compass
(310) 924-9311
29 Total Sales
Source: California Regional Multiple Listing Service (CRMLS)
MLS Number: SB25234436
APN: 4186-031-043
Disclaimer: Certain information contained herein is derived from information provided by parties other than Homes.com. All information provided is deemed reliable, but is not guaranteed to be accurate and should be independently verified.
The multiple listing data appearing on this website, or contained in reports produced therefrom, is owned and copyrighted by California Regional Multiple Listing Service, Inc. ("CRMLS") and is protected by all applicable copyright laws. Information provided is for viewer's personal, non-commercial use and may not be used for any purpose other than to identify prospective properties the viewer may be interested in purchasing. All listing data, including but not limited to square footage and lot size is believed to be accurate, but the listing Agent, listing Broker and CRMLS and its affiliates do not warrant or guarantee such accuracy. The viewer should independently verify the listed data prior to making any decisions based on such information by personal inspection and/or contacting a real estate professional.
Based on information from California Regional Multiple Listing Service, Inc. and /or other sources. All data, including all measurements and calculations of area, is obtained from various sources and has not been, and will not be, verified by broker or MLS. All information should be independently reviewed and verified for accuracy. Properties may or may not be listed by the office/agent presenting the information
Ask me questions while you tour the home.