
Randy Vaughn
Responds Quickly
Benchmark Realty, LLC
(931) 650-3279
35 Total Sales
3 in Morristown
$275K - $440K Price Range


Estimated Value: $245,673
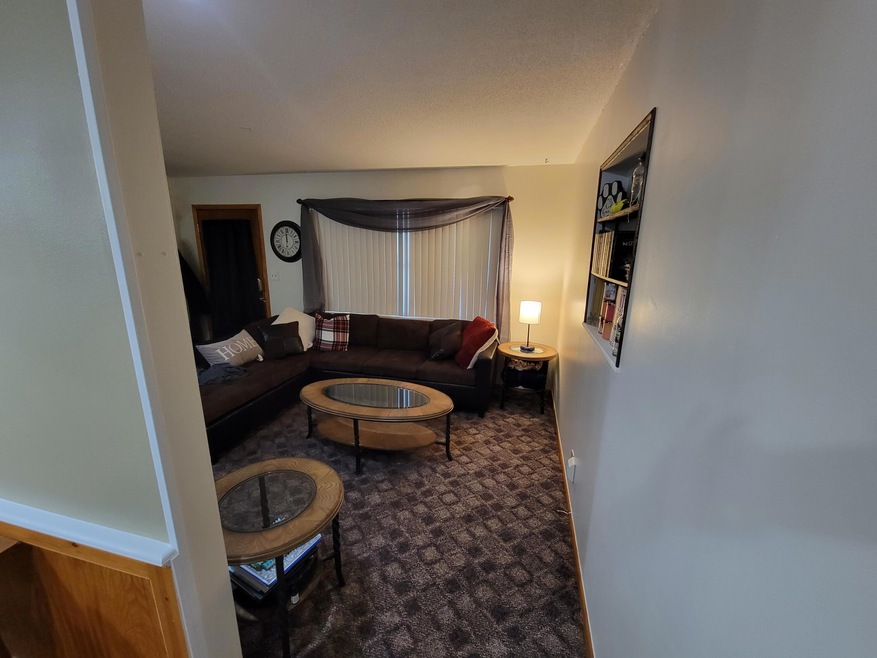
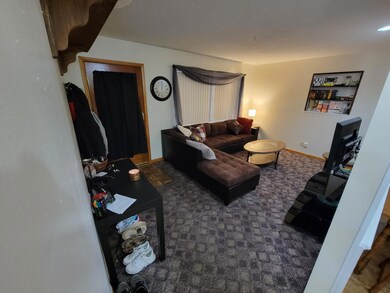
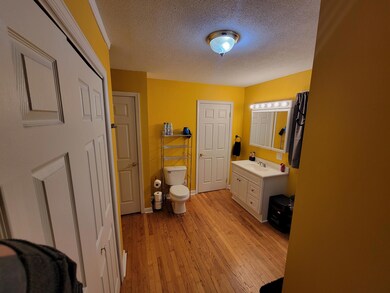

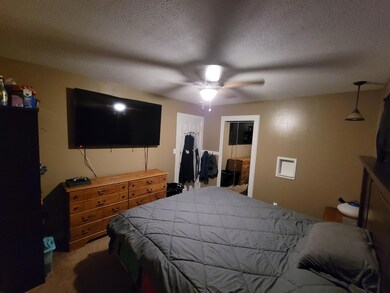
Remodeled brick rancher home conveniently located in Morristown TN close to schools, work, entertainment, parks, and plenty of places to eat. All the work has been done this one is move in ready. Nice garage behind the home but has direct access to a side street for easy access. Large storage shed in the back yard for extra storage too. Morristown is a super hot growing area and finding reasonable homes here is getting extremely hard to do. Don't wait long this one will go fast.
Last Agent to Sell the Property
Clinch Mountain Realty & Auction Co. License #282356 Listed on: 05/25/2022
Last Buyer's Agent
Non Member
Non Member
We collect this data history from publicly available records. To have your information removed, we recommend requesting removal directly through your county’s website.
Randy Vaughn
Benchmark Realty, LLC
(931) 650-3279
35 Total Sales
3 in Morristown
$275K - $440K Price Range
Brandon Hutchison
Keller Williams West Knoxville
(865) 507-2825
140 Total Sales
1 in Morristown
$395,000 Price
Kimberly Bell
The REAL ESTATE Office
(865) 500-5227
71 Total Sales
1 in Morristown
$171,000 Price
Bobby Sanford
Wallace
(865) 999-0369
101 Total Sales
1 in Morristown
$211,900 Price
Kristina Kilgore
The Addington Agency Bristol
(423) 418-5873
126 Total Sales
1 in Morristown
$238,000 Price
Tanya Price
Vision Properties Group
(865) 507-3326
204 Total Sales
1 in Morristown
$625,000 Price
We collect this data history from publicly available records. To have your information removed, we recommend requesting removal directly through your county’s website.
| Date | Buyer | Sale Price | Title Company |
|---|---|---|---|
| $197,000 | None Listed On Document | ||
| Parker Charles A | $125,000 | Jefferson Title Inc | |
| Mcgee Tamara N | $98,100 | -- | |
| Turner Randy | $46,000 | -- | |
| Ameriquest Mortgage | $44,000 | -- | |
| Reed Martha L | -- | -- | |
| Reed Harry | -- | -- |
We collect this data history from publicly available records. To have your information removed, we recommend requesting removal directly through your county’s website.
| Date | Status | Borrower | Loan Amount |
|---|---|---|---|
| Open | $149,000 | ||
| Previous Owner | Parker Charles A | $126,262 | |
| Previous Owner | Mcgee Tamara N | $100,102 | |
| Previous Owner | Turner Randy | $43,700 |
We collect this data history from publicly available records. To have your information removed, we recommend requesting removal directly through your county’s website.
| Date | Event | Price | List to Sale | Price per Sq Ft | Prior Sale |
|---|---|---|---|---|---|
| 07/08/2022 07/08/22 | Sold | $197,000 | -1.0% | $148 / Sq Ft | |
| 05/25/2022 05/25/22 | Pending | -- | -- | -- | |
| 03/16/2022 03/16/22 | For Sale | $199,000 | +59.2% | $149 / Sq Ft | |
| 02/22/2018 02/22/18 | Sold | $125,000 | -7.3% | $94 / Sq Ft | View Prior Sale |
| 01/09/2018 01/09/18 | Pending | -- | -- | -- | |
| 08/25/2017 08/25/17 | For Sale | $134,900 | -- | $101 / Sq Ft |
We collect this data history from publicly available records. To have your information removed, we recommend requesting removal directly through your county’s website.
| Year | Tax Paid | Tax Assessment Tax Assessment Total Assessment is a certain percentage of the fair market value that is determined by local assessors to be the total taxable value of land and additions on the property. | Land | Improvement |
|---|---|---|---|---|
| 2025 | $706 | $53,900 | $6,450 | $47,450 |
| 2024 | $551 | $31,325 | $3,725 | $27,600 |
| 2023 | $551 | $31,325 | $0 | $0 |
| 2022 | $990 | $31,325 | $3,725 | $27,600 |
| 2021 | $990 | $31,325 | $3,725 | $27,600 |
| 2020 | $988 | $31,325 | $3,725 | $27,600 |
| 2019 | $820 | $24,100 | $2,975 | $21,125 |
| 2018 | $759 | $24,100 | $2,975 | $21,125 |
| 2017 | $747 | $24,100 | $2,975 | $21,125 |
| 2016 | $713 | $24,100 | $2,975 | $21,125 |
| 2015 | $630 | $22,875 | $2,975 | $19,900 |
| 2014 | -- | $22,875 | $2,975 | $19,900 |
| 2013 | -- | $23,375 | $0 | $0 |
Seller's Agent in 2022
Lisa McBride
Clinch Mountain Realty & Auction Co.
(423) 748-1081
297 Total Sales
NM
Buyer's Agent in 2022
Non Member
Non Member
Seller's Agent in 2018
SARAH RICHARDS
Spring Mountain Realty, PLLC
(423) 585-7100
299 Total Sales
MJ
Buyer's Agent in 2018
Mark Jackson
JACKSON REAL ESTATE AND AUCTION
Source: Tennessee/Virginia Regional MLS
MLS Number: 9935106
APN: 024M-B-026.00
Disclaimer: Certain information contained herein is derived from information provided by parties other than Homes.com. All information provided is deemed reliable, but is not guaranteed to be accurate and should be independently verified.
IDX information is provided exclusively for personal, non-commercial use, and may not be used for any purpose other than to identify prospective properties consumers may be interested in purchasing. Some or all of the listings displayed may not belong to the firm whose website is being visited
Listing information is deemed reliable, but not guaranteed.
Listing Information presented by local MLS brokerage: Ten-X, LLC dba Homes.com, local broker - Arlene Richardson - 888-952-6393 - 17600 Laguna Canyon Rd, Irvine, CA 92618.
Ask me questions while you tour the home.