
The Linder-Simao Sales Solutions Team
Prestige Property Solutions, Inc.
(857) 214-8547
15 Total Sales
1 in Framingham
$772,000 Price
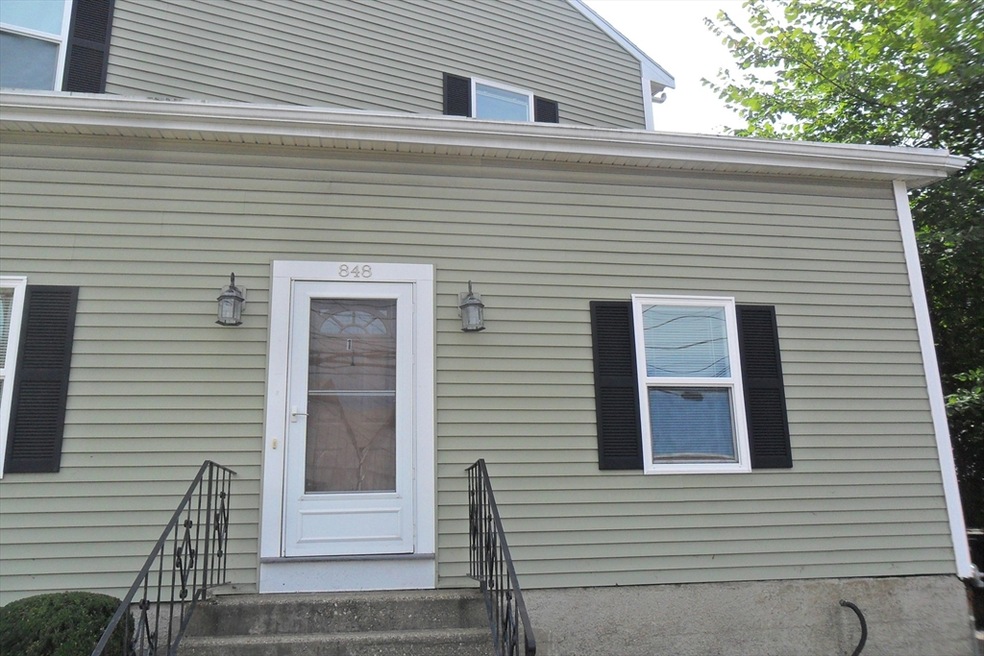
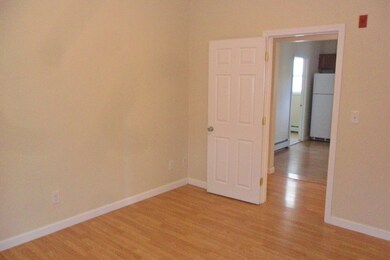
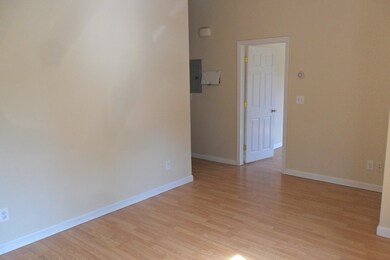
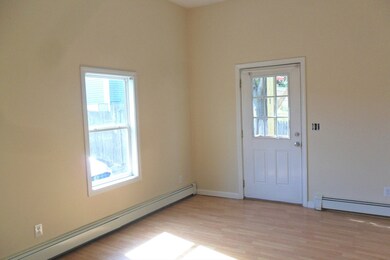
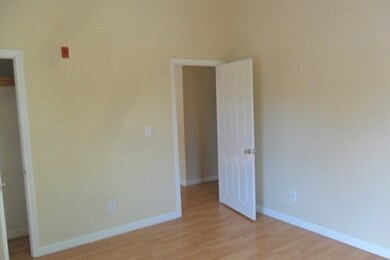
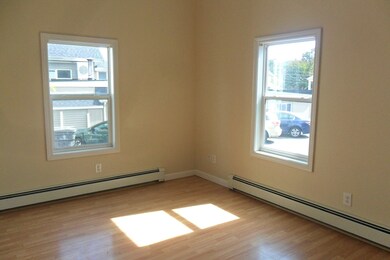
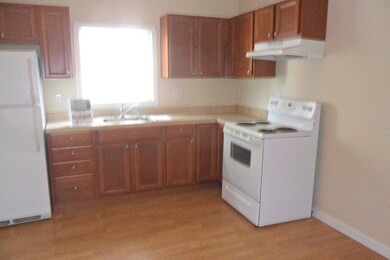
First floor 2 bedroom in build1ng renovated from the ground up. Had new electric, heating and sprinkler systems installed. Renovated unit since then. Gas heat and off street parking for two cars at rear of the building. This unit is close to shopping, commuter rail etc. It is close to Framingham Baking Company and its inviting aromas and products. Easy to show.
The Linder-Simao Sales Solutions Team
Prestige Property Solutions, Inc.
(857) 214-8547
15 Total Sales
1 in Framingham
$772,000 Price
William Luther
Channing Real Estate
(857) 971-6745
18 Total Sales
1 in Framingham
$935,000 Price
Kristin Hilberg
Keller Williams Realty Boston Northwest
(978) 679-2322
189 Total Sales
1 in Framingham
$1,500,000 Price
Marie Presti
Barrett Sotheby's International Realty
(857) 336-1481
102 Total Sales
3 in Framingham
$560K - $1.6M Price Range
Deborah M Gordon
Coldwell Banker Realty - Brookline
(857) 425-1550
102 Total Sales
1 in Framingham
$840,000 Price
Jan Pitzi
William Raveis R.E. & Home Services
(774) 469-4173
30 Total Sales
1 in Framingham
$862,500 Price
We collect this data history from publicly available records. To have your information removed, we recommend requesting removal directly through your county’s website.
| Date | Event | Price | List to Sale | Price per Sq Ft |
|---|---|---|---|---|
| 05/20/2026 05/20/26 | Rented | $2,700 | 0.0% | -- |
| 05/13/2026 05/13/26 | Under Contract | -- | -- | -- |
| 01/21/2026 01/21/26 | Price Changed | $2,700 | -3.6% | $3 / Sq Ft |
| 11/24/2025 11/24/25 | For Rent | $2,800 | -- | -- |
Landlord's Agent in 2026
Bill Gath
Realty Executives
(508) 989-0181
14 Total Sales
Source: MLS Property Information Network (MLS PIN)
MLS Number: 73457522
Disclaimer: Certain information contained herein is derived from information provided by parties other than Homes.com. All information provided is deemed reliable, but is not guaranteed to be accurate and should be independently verified.
The property listing data and information, or the Images, set forth herein were provided to MLS Property Information Network, Inc. from third party sources, including sellers, lessors and public records, and were compiled by MLS Property Information Network, Inc. The property listing data and information, and the Images, are for the personal, non-commercial use of consumers having a good faith interest in purchasing or leasing listed properties of the type displayed to them and may not be used for any purpose other than to identify prospective properties which such consumers may have a good faith interest in purchasing or leasing. MLS Property Information Network, Inc. and its subscribers disclaim any and all representations and warranties as to the accuracy of the property listing data and information, or as to the accuracy of any of the Images, set forth herein.
Ask me questions while you tour the home.