
Jared BeRossy
Compass Florida LLC
(561) 677-8925
117 Total Sales
2 in Aberdeen
$310K - $530K Price Range
Estimated Value: $387,966
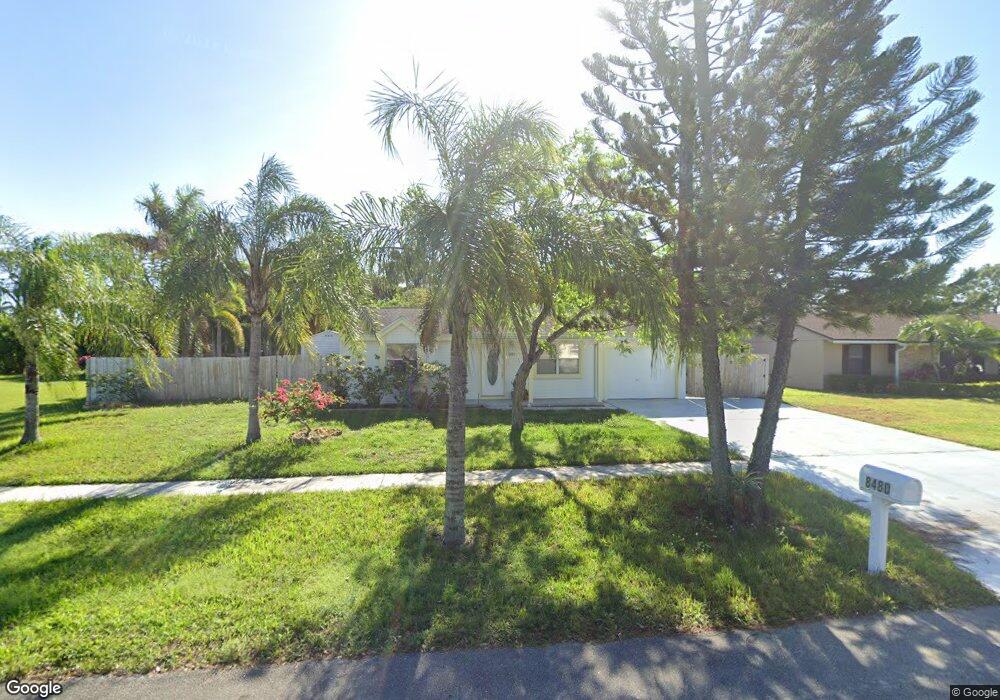
Lovely 2/1 single family house located in LE CHALET PL features an open and spacious floor-plan with lots of natural light, large bedrooms with ample closet space and large back-yard which is perfect for entertaining! Please note that garage was converted into family room. This home is centrally located - close to major roads, shopping and dining. MUST SEE! ***Mortgage Holder has approved list price. All completely and correctly submitted offers will be responded too within 3 business days of submission. Package requirements are Signed Purchase Contract, Proof of Funds or Approval letter for Financing and Pre-HUD or Seller Net Sheet. Short Sale and commissions subject to third party(s) approval.
We collect this data history from publicly available records. To have your information removed, we recommend requesting removal directly through your county’s website.
Jared BeRossy
Compass Florida LLC
(561) 677-8925
117 Total Sales
2 in Aberdeen
$310K - $530K Price Range
Loodmy Jacques
KW Reserve Palm Beach
(561) 770-9747
293 Total Sales
2 in Aberdeen
$499K - $520K Price Range
Matthew Lupton
Total Realty Concepts LLC
(754) 354-8689
49 Total Sales
1 in Aberdeen
$650,000 Price
Debbie Smith
Reliant Realty ERA Powered
(561) 250-7176
109 Total Sales
2 in Aberdeen
$307K - $550K Price Range
Rosa Vasquez
CASAMERICA REAL ESTATE
(571) 605-6562
48 Total Sales
3 in Aberdeen
$195K - $410K Price Range
Vlada Zelikov
South Florida Paradise Realty LLC
(678) 884-4704
68 Total Sales
1 in Aberdeen
$495,000 Price
We collect this data history from publicly available records. To have your information removed, we recommend requesting removal directly through your county’s website.
| Date | Buyer | Sale Price | Title Company |
|---|---|---|---|
| $130,000 | None Available | ||
| Fauci Mary F | $165,000 | Title Department | |
| Todd Jonathan H | $82,000 | -- |
We collect this data history from publicly available records. To have your information removed, we recommend requesting removal directly through your county’s website.
| Date | Status | Borrower | Loan Amount |
|---|---|---|---|
| Open | $146,250 | ||
| Previous Owner | Fauci Mary F | $51,000 | |
| Previous Owner | Fauci Mary | $40,000 | |
| Previous Owner | Fauci Mary F | $16,000 | |
| Previous Owner | Fauci Mary F | $148,500 |
We collect this data history from publicly available records. To have your information removed, we recommend requesting removal directly through your county’s website.
| Date | Event | Price | List to Sale | Price per Sq Ft |
|---|---|---|---|---|
| 09/18/2015 09/18/15 | Sold | $130,000 | +0.1% | $164 / Sq Ft |
| 08/19/2015 08/19/15 | Pending | -- | -- | -- |
| 06/22/2015 06/22/15 | For Sale | $129,900 | -- | $164 / Sq Ft |
We collect this data history from publicly available records. To have your information removed, we recommend requesting removal directly through your county’s website.
| Year | Tax Paid | Tax Assessment Tax Assessment Total Assessment is a certain percentage of the fair market value that is determined by local assessors to be the total taxable value of land and additions on the property. | Land | Improvement |
|---|---|---|---|---|
| 2025 | $4,937 | $294,543 | ||
| 2024 | $4,937 | $274,068 | ||
| 2023 | $4,688 | $249,153 | $155,036 | $119,680 |
| 2022 | $4,241 | $226,503 | $0 | $0 |
| 2021 | $3,989 | $206,505 | $125,009 | $81,496 |
| 2020 | $3,786 | $193,459 | $125,639 | $67,820 |
| 2019 | $3,531 | $176,671 | $108,000 | $68,671 |
| 2018 | $3,446 | $177,371 | $84,311 | $93,060 |
| 2017 | $3,333 | $169,658 | $84,311 | $85,347 |
| 2016 | $3,232 | $159,708 | $0 | $0 |
| 2015 | $1,560 | $104,575 | $0 | $0 |
| 2014 | $1,561 | $103,745 | $0 | $0 |
Buyer's Agent in 2015
Brett Troskey
YourIgloo Real Estate LLC
(561) 572-7355
4 in this area
23 Total Sales
Source: MIAMI REALTORS® MLS
MLS Number: R10146881
APN: 00-42-45-14-04-040-0010
Disclaimer: Certain information contained herein is derived from information provided by parties other than Homes.com. All information provided is deemed reliable, but is not guaranteed to be accurate and should be independently verified.
IDX information is provided exclusively for personal, non-commercial use, and may not be used for any purpose other than to identify prospective properties consumers may be interested in purchasing. Information is deemed reliable but not guaranteed.
Ask me questions while you tour the home.