NOT LISTED FOR SALE

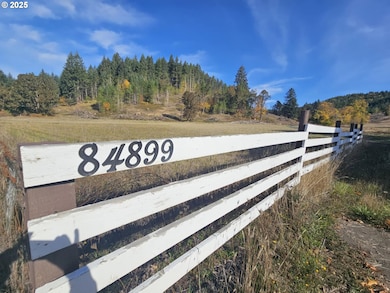
84899 Territorial Hwy Eugene, OR 97402

Eugene Area

Estimated Value: $556,000 - $690,000

3 Beds
2.5 Baths
1,784 Sq Ft
$339/Sq Ft Est. Value

Sale Details

Date Sold: January 12, 2026

Last sale price $550,000 $308 Per Sq Ft

Est. 10% increase in value since last sale

Current estimated payment $3,516 / mo

13 Days on Market

Highlights

  • Barn
  • 66.72 Acre Lot
  • Wood Burning Stove
  • RV Access or Parking
  • Covered Deck
  • Farmhouse Style Home

About This Home

As of January 2026

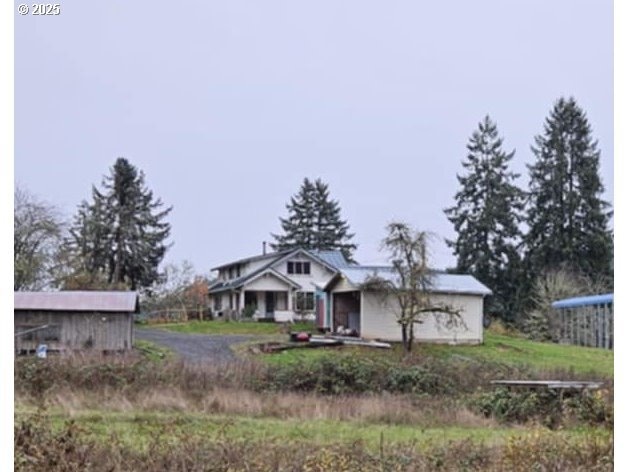
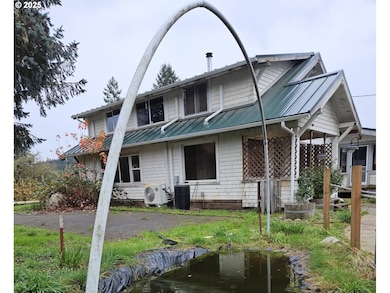
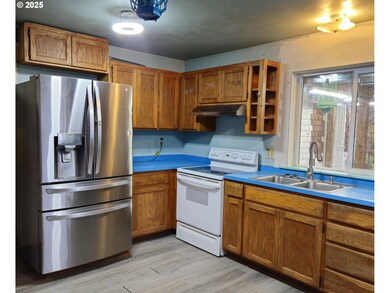
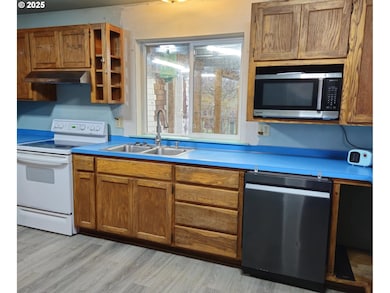
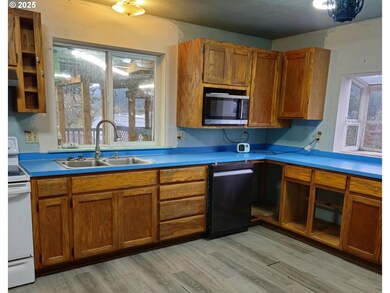
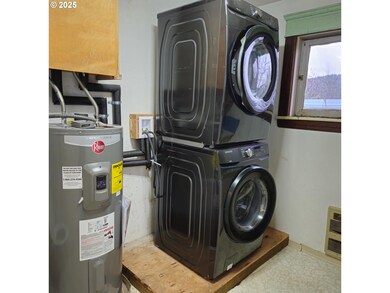
Located 15 minutes Southwest of Eugene, this 66.7 Acres Country Property is in the popular Crow Farming Area. The existing farm house has 3 bedrooms and 2.5 baths. The 66.7 Acres of land is actually 2 separate legal parcels (parcel 00200 at 44.80 Acres, and parcel 00401 at 19.92 Acres, for a total of 66.72 Acres). The home has a large entry area. The living room has lots of natural light and a cozy newer woodstove. The spacious kitchen has ample counter space and cabinets, with range, microwave, dishwasher, and stainless steel refrigerator. All appliances remain with house, including the washer and dryer. The roof, hot water heater, and woodstove are all newer.The RV carport has 50 amp electrical service. The yard features a hot tub and a koi pond. The circular driveway provides great access. Multiple outbuildings and barns provide useable space.The lower green pastures offer possibilities for farm animals, orchards, or gardens.The upper valley and hills are ideal for sustainable forestry and related uses.Conventional Financing Available among other options, including possible seller financing with acceptable offer. Offers will be reviewed December 9.

Last Agent to Sell the Property

Martin McClure

Hybrid Real Estate License #201209666 Listed on: 11/26/2025

Hybrid Real Estate

Last Buyer's Agent

Martin McClure

Hybrid Real Estate License #201209666 Listed on: 11/26/2025

Hybrid Real Estate

Home Details

Home Type

  • Single Family

Est. Annual Taxes

  • $2,455

Year Built

  • Built in 1910

Lot Details

  • 66.72 Acre Lot
  • Property is zoned F2

Parking

  • 2 Car Detached Garage
  • Parking Pad
  • Workshop in Garage
  • RV Access or Parking

Home Design

  • Farmhouse Style Home
  • Metal Roof
  • Wood Siding

Interior Spaces

  • 1,784 Sq Ft Home
  • 2-Story Property
  • Ceiling Fan
  • Wood Burning Stove
  • Wood Burning Fireplace
  • Family Room
  • Living Room
  • Dining Room
  • Bonus Room
  • Laundry Room

Kitchen

  • Free-Standing Range
  • Stainless Steel Appliances

Bedrooms and Bathrooms

  • 3 Bedrooms

Outdoor Features

  • Covered Deck
  • Outbuilding
  • Porch

Schools

  • Applegate Elementary School
  • Crow Middle School
  • Crow High School

Farming

  • Barn

Utilities

  • Cooling Available
  • Heat Pump System
  • Well
  • Electric Water Heater
  • Septic Tank

Community Details

  • No Home Owners Association

Listing and Financial Details

  • Assessor Parcel Number 0752640

Home Details

Home Type

Single Family

Est. Annual Taxes

$2,455

Year Built

Built in 1910

Lot Details

66.72 Acres

Parking

2

Listing Details

  • Standard Status: Closed
  • MLS Status: Sold
  • Property Type: Residential
  • Stories: 2
  • Year Built: 1910
  • Property Condition: Resale
  • Property Sub Type: SingleFamilyResidence
  • Architectural Style: Farmhouse
  • New Construction: No
  • Property Attached Yn: No
  • Current Price For Status: 550000.0
  • Open House: No
  • Special Features: None

Interior Features

  • Total Bathrooms: 2.1
  • Fireplaces: 1
  • Interior Amenities: CeilingFan, Laundry
  • Room 4 Description: BonusRoom
  • Room 4 Level: Main
  • Appliances: FreeStandingRange, FreeStandingRefrigerator, StainlessSteelAppliance
  • Full Bathrooms: 2
  • Half Bathrooms: 1
  • Total Bedrooms: 3
  • Fireplace Features: WoodBurning
  • Fireplace: Yes
  • Main Level Full Bathrooms: 1
  • BathroomsFullUpperLevel: 1
  • BathroomsPartialMainLevel: 1
  • BathroomsTotalLowerLevel: 0.0
  • BathroomsTotalMainLevel: 1.1
  • BathroomsTotalUpperLevel: 1.0
  • Lot Size Range: Acres50to100
  • Additional Room 10 Level: Main
  • Room 11 Level: Main
  • Room 12 Level: Main
  • Room 13 Level: Upper
  • Room 7 Description: _2ndBedroom
  • Additional Room 7 Level: Upper
  • Room 8 Description: _3rdBedroom
  • Additional Room 8 Level: Upper
  • Room 9 Description: DiningRoom
  • Additional Room 9 Level: Main

Exterior Features

  • Exterior Description: WoodSiding
  • Exterior Features: Barn, CoveredDeck, Deck, Outbuilding, Porch, RVHookup, RVParking, Workshop
  • Lot Size: 50 to 99.99 Acres
  • R V Description: RVHookup,RVParking,RVBoatStorage
  • View: No
  • Disclosures: Disclosure
  • Home Warranty: No
  • Roof: Metal

Garage/Parking

  • Garage Type: Detached
  • Parking Description: ParkingPad, RVAccessParking
  • Attached Garage: No
  • Garage Spaces: 2.0
  • Total Parking Spaces: 2.0

Utilities

  • Fuel Description: Electricity
  • Hot Water: Electricity
  • Cooling: HeatPump
  • Cooling Y N: Yes
  • Heating: HeatPump, WoodStove
  • Heating Yn: Yes
  • Sewer: StandardSeptic
  • Water Source: Well

Condo/Co-op/Association

  • Senior Community: No
  • Association: No

Schools

  • Elementary School: Applegate
  • High School: Crow
  • Middle Or Junior School: Crow

Lot Info

  • Zoning: F2
  • Land Lease: No
  • Lot Size Acres: 66.72
  • Lot Size Sq Ft: 2906323.0
  • Parcel #: 0752640

Green Features

  • Green Certification: No

Tax Info

  • Tax Year: 2025
  • Tax Annual Amount: 2455.21

Ownership History

We collect this data history from publicly available records. To have your information removed, we recommend requesting removal directly through your county’s website.

Date Name Owned For Owner Type

Purchase Details

Listed on
Nov 26, 2025
Closed on
Jan 12, 2026
Sold by
Bought by
Seller's Agent
Martin McClure
Hybrid Real Estate
Buyer's Agent
Martin McClure
Hybrid Real Estate
List Price
$575,000
Sold Price
$550,000
Premium/Discount to List
-$25,000
-4.35%
Views
74
Current Estimated Value
$605,386

Home Financials for this Owner

Home Financials are based on the most recent Mortgage that was taken out on this home.
Estimated Appreciation
$55,386
Avg. Annual Appreciation
18.69%
Original Mortgage
$480,000
Interest Rate
0.0623%
Mortgage Type
New Conventional
Source: Public Records
Create a Home Valuation Report for This Property
The Home Valuation Report is an in-depth analysis detailing your home's value as well as a comparison with similar homes in the area

Purchase History

We collect this data history from publicly available records. To have your information removed, we recommend requesting removal directly through your county’s website.

Date Buyer Sale Price Title Company
$550,000 Western Title
Source: Public Records

Mortgage History

We collect this data history from publicly available records. To have your information removed, we recommend requesting removal directly through your county’s website.

Date Status Borrower Loan Amount
Open $480,000
Source: Public Records

Property History

We collect this data history from publicly available records. To have your information removed, we recommend requesting removal directly through your county’s website.

Date Event Price List to Sale Price per Sq Ft
01/12/2026 01/12/26 Sold $550,000 -4.3% $308 / Sq Ft
12/09/2025 12/09/25 Pending -- -- --
11/26/2025 11/26/25 For Sale $575,000 -- $322 / Sq Ft
Source: Regional Multiple Listing Service (RMLS)

Tax History

We collect this data history from publicly available records. To have your information removed, we recommend requesting removal directly through your county’s website.

Year Tax Paid Tax Assessment Tax Assessment Total Assessment is a certain percentage of the fair market value that is determined by local assessors to be the total taxable value of land and additions on the property. Land Improvement
2025 $2,302 $179,614
2024 $2,236 $174,486
2023 $2,236 $169,523 $0 $0
2022 $2,109 $164,701 $0 $0
Source: Public Records

Agents Affiliated with this Home

  • Section Image
See All Agents

Map

Source: Regional Multiple Listing Service (RMLS)

MLS Number: 764981168

Regional Multiple Listing Service (RMLS)

APN: 0752640

Your Personal Tour Guide

Ask me questions while you tour the home.