
Trey Adkins
EXP Realty LLC
(864) 572-7341
32 Total Sales
1 in Boiling Springs
$310,000 Price
Estimated Value: $258,000 - $272,000
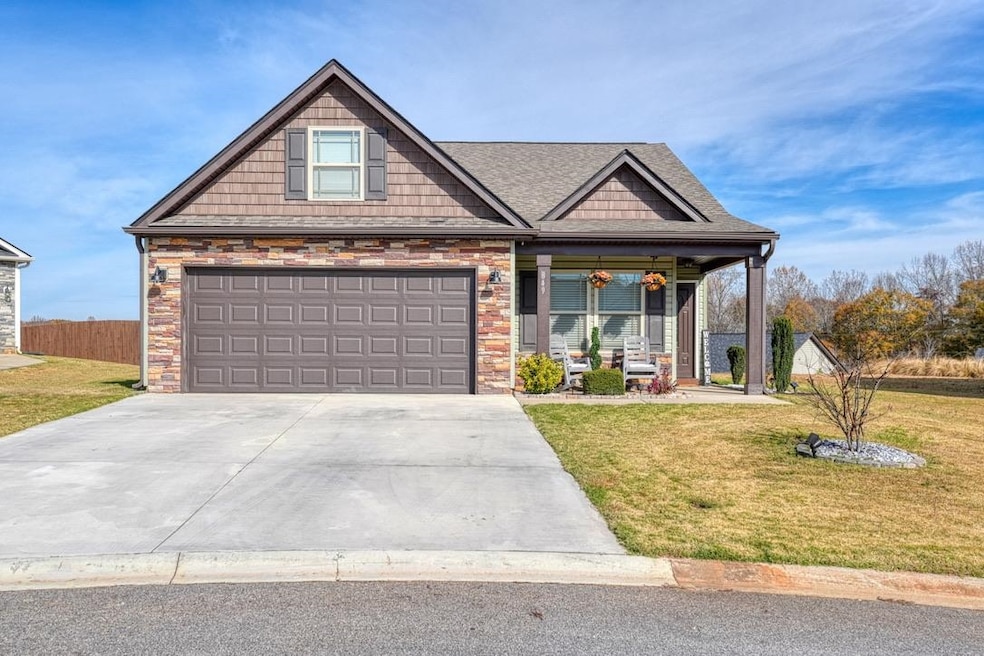
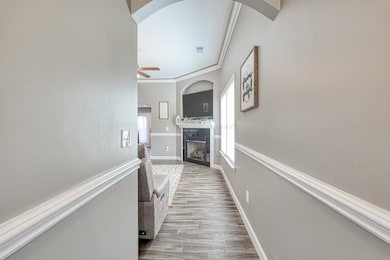
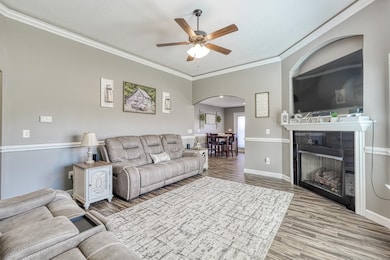
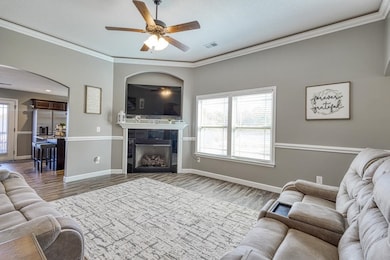
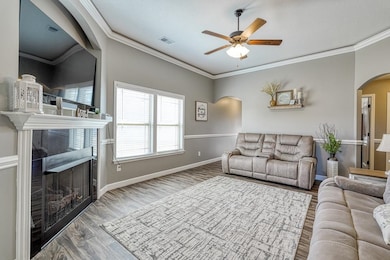
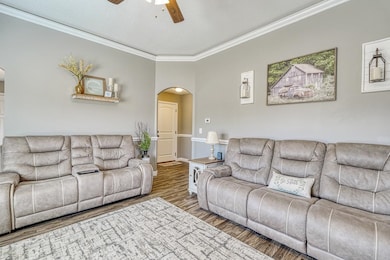
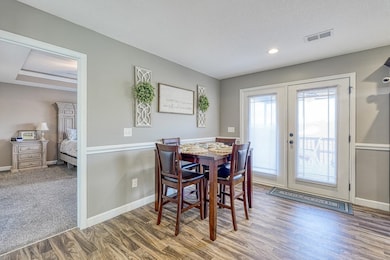
Discover craftsman charm and everyday convenience in this inviting 3 bedroom/2 bathroom home tucked at the end of a quiet cul-de-sac in North Village of Boiling Springs. The welcoming foyer leads you into the heart of the home—a spacious living room anchored by a cozy gas log fireplace, framed with beautiful arched doorways and featuring accent lighting that creates the perfect ambiance. The kitchen offers both style and functionality with a kitchen island featuring bar seating, a smooth cooktop, built-in microwave, large sink, dishwasher, and a breakfast area perfect for casual meals. The primary suite is a relaxing retreat with a trey ceiling, walk-in closet, and an en-suite bathroom complete with a double sink vanity and a walk-in shower. Two additional bedrooms and a full hallway bathroom provide comfortable space for family, guests, or a home office. A walk-in laundry room adds extra convenience. Make your way outside to enjoy the large fenced-in backyard from the spacious deck, which includes both an open area for grilling and a covered section ideal for year-round relaxation. Beautifully maintained and thoughtfully designed, this craftsman-style home offers comfort, charm, and a prime location—ready for you to make it your own.
Last Agent to Sell the Property
Keller Williams on Main License #86484 Listed on: 11/19/2025
Last Buyer's Agent
Non-MLS Member
NON MEMBER
We collect this data history from publicly available records. To have your information removed, we recommend requesting removal directly through your county’s website.
Trey Adkins
EXP Realty LLC
(864) 572-7341
32 Total Sales
1 in Boiling Springs
$310,000 Price
Olena Shevchuk
Real Broker Gvl, LLC
(279) 205-7683
32 Total Sales
3 in Boiling Springs
$308K - $359K Price Range
Kendall Somero
Carolina Moves, LLC
(864) 735-1227
45 Total Sales
1 in Boiling Springs
$240,000 Price
Jeff & Michelle Brockelman
EXP Realty LLC
(682) 213-6351
27 Total Sales
3 in Boiling Springs
$208K - $269K Price Range
Kevin Cribbs
Houses and Then Some Realty
(864) 252-1970
34 Total Sales
1 in Boiling Springs
$80,000 Price
Kellie Austin
Hammock Realty North Georgia
(770) 767-0583
185 Total Sales
1 in Boiling Springs
$300,000 Price
We collect this data history from publicly available records. To have your information removed, we recommend requesting removal directly through your county’s website.
| Date | Buyer | Sale Price | Title Company |
|---|---|---|---|
| $221,000 | None Available | ||
| Enchanted Construction Llc | $212,500 | None Available |
We collect this data history from publicly available records. To have your information removed, we recommend requesting removal directly through your county’s website.
| Date | Status | Borrower | Loan Amount |
|---|---|---|---|
| Closed | $207,100 |
We collect this data history from publicly available records. To have your information removed, we recommend requesting removal directly through your county’s website.
| Date | Event | Price | List to Sale | Price per Sq Ft | Prior Sale |
|---|---|---|---|---|---|
| 01/15/2026 01/15/26 | Sold | $262,500 | -0.9% | $184 / Sq Ft | |
| 11/24/2025 11/24/25 | Pending | -- | -- | -- | |
| 11/19/2025 11/19/25 | For Sale | $264,900 | +19.9% | $186 / Sq Ft | |
| 08/31/2021 08/31/21 | Sold | $221,000 | -1.7% | $162 / Sq Ft | View Prior Sale |
| 08/07/2021 08/07/21 | Pending | -- | -- | -- | |
| 08/03/2021 08/03/21 | For Sale | $224,900 | +27.6% | $164 / Sq Ft | |
| 11/19/2020 11/19/20 | Sold | $176,250 | 0.0% | $129 / Sq Ft | View Prior Sale |
| 05/21/2020 05/21/20 | For Sale | $176,250 | -- | $129 / Sq Ft |
We collect this data history from publicly available records. To have your information removed, we recommend requesting removal directly through your county’s website.
| Year | Tax Paid | Tax Assessment Tax Assessment Total Assessment is a certain percentage of the fair market value that is determined by local assessors to be the total taxable value of land and additions on the property. | Land | Improvement |
|---|---|---|---|---|
| 2025 | $1,761 | $9,800 | $1,788 | $8,012 |
| 2023 | $1,761 | $9,800 | $1,788 | $8,012 |
| 2022 | $1,634 | $8,840 | $1,200 | $7,640 |
| 2021 | $1,314 | $7,040 | $1,200 | $5,840 |
| 2020 | $682 | $1,800 | $1,800 | $0 |
Seller's Agent in 2026
Brad Liles
Keller Williams on Main
(864) 237-0660
411 Total Sales
NM
Buyer's Agent in 2026
Non-MLS Member
NON MEMBER
Seller's Agent in 2021
Carole Walker
Keller Williams Realty
(864) 809-4532
71 Total Sales
Seller's Agent in 2020
Nicholas Allen
Cornerstone Real Estate Group
(864) 266-5198
257 Total Sales
Source: Multiple Listing Service of Spartanburg
MLS Number: SPN331061
APN: 2-50-00-105.54
Disclaimer: Certain information contained herein is derived from information provided by parties other than Homes.com. All information provided is deemed reliable, but is not guaranteed to be accurate and should be independently verified.
Based on information submitted to the MLS GRID. All data is obtained from various sources and may not have been verified by broker or MLS GRID. Supplied Open House Information is subject to change without notice. All information should be independently reviewed and verified for accuracy. Properties may or may not be listed by the office/agent presenting the information. Some IDX listings have been excluded from this website. IDX information is provided exclusively for personal, non-commercial use, and may not be used for any purpose other than to identify prospective properties consumers may be interested in purchasing.
Information is deemed reliable but not guaranteed.
Listings courtesy of Multiple Listing Service of Spartanburg as distributed by MLS GRID.
Based on information submitted to the MLS GRID
Ask me questions while you tour the home.