NOT LISTED FOR SALE
3 Beds
3 Baths
-- Sq Ft
2000 Built

Sale Details

Date Sold: July 3, 2012

Last sale price $501,250

19 Days on Market

Highlights

  • Landscaped Professionally
  • 3-minute walk to Chicago Avenue Station (Blue Line)
  • Den
  • Deck
  • Wood Flooring
  • Fenced Yard

About This Home

As of July 2012

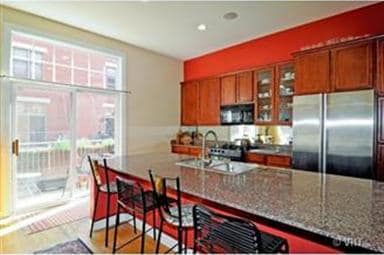
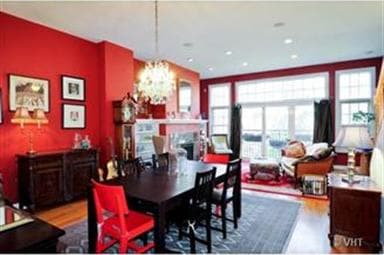
Immense twnhm in beautiful St John's Park. X-wide home, largest 3-br flr plan on 4 levels. 2 fam rooms & 2-car gar. 3rd br currently open with built-in shelving & desk, easily convertible to closed br. New private roof deck with pergola. Pvt fenced yard opens onto landscaped courtyard. Kit has massive island, large pantry & adjoining balcony. New roof 2 yrs ago. Ogden school dist, 2 bl to Blue Ln, 3 bl to expy.

Last Agent to Sell the Property

James Horwath

@properties Listed on: 04/12/2012

@properties

Last Buyer's Agent

Eliobadis Flores

Real People Realty License #475108096

Real People Realty

Property Details

Home Type

  • Other

Year Built

  • 2000

HOA Fees

  • $275 per month

Parking

  • Attached Garage
  • Parking Included in Price

Home Design

  • Brick Exterior Construction
  • Limestone

Interior Spaces

  • Gas Log Fireplace
  • Entrance Foyer
  • Combination Dining and Living Room
  • Den
  • Storage
  • Wood Flooring
  • Kitchen Island

Bedrooms and Bathrooms

  • Walk-In Closet
  • Primary Bathroom is a Full Bathroom
  • Dual Sinks
  • Soaking Tub
  • Separate Shower

Laundry

  • Laundry on main level
  • Washer and Dryer Hookup

Outdoor Features

  • Balcony
  • Deck

Lot Details

  • Southern Exposure
  • Fenced Yard
  • Landscaped Professionally

Utilities

  • Forced Air Zoned Heating System
  • Heating System Uses Gas
  • Individual Controls for Heating
  • Lake Michigan Water

Additional Features

  • North or South Exposure
  • Property is near bus stop

Community Details

Amenities

  • Common Area

Pet Policy

  • Pets Allowed

Property Details

Home Type

Other

Year Built

2000

HOA Fees

$275 per month

Parking

2

Listing Details

  • Property Type: Attached Single
  • General Information: Commuter Bus, Commuter Train
  • Type Attached: Courtyard
  • Unit Floor Level: 1
  • Special Features: None
  • Stories: 4
  • Year Built: 2000

Interior Features

  • Appliances: Oven/Range, Microwave, Dishwasher, Refrigerator, Washer, Dryer
  • Fireplaces: 1
  • Interior Property Features: Hardwood Floors, 1st Floor Laundry, Laundry Hook-Up in Unit, Storage
  • Number Of Rooms: 8
  • Equipment: Humidifier, Security System, CO Detectors
  • Fireplace Details: Gas Logs
  • Fireplace Location: Living Room
  • Bedrooms All Levels: 3
  • Master Bedroom Level: 3rd Level
  • Master Bedroom Size: 13X13
  • Master Bedroom Flooring: Carpet
  • Primary Bedroom Bath: Full
  • Second Bedroom Level: 3rd Level
  • Second Bedroom Size: 12X10
  • Second Bedroom Flooring: Carpet
  • Third Bedroom Level: 3rd Level
  • Third Bedroom Size: 12X09
  • Third Bedroom Flooring: Hardwood
  • Bathroom Amenities: Separate Shower, Double Sink, Soaking Tub
  • Living Room Level: 2nd Level
  • Living Room Size: 19X14
  • Living Room Flooring: Hardwood
  • Dining Room: Combined w/ LivRm
  • Dining Room Level: 2nd Level
  • Dining Room Size: 16X10
  • Dining Room Flooring: Hardwood
  • Family Room Level: 4th Level
  • Family Room Size: 16X16
  • Family Room Flooring: Hardwood
  • Kitchen Type: Island, Pantry-Closet
  • Kitchen Level: 2nd Level
  • Kitchen Size: 19X14
  • Kitchen Flooring: Hardwood
  • Laundry Level: Main Level
  • Laundry Size: 10X10
  • Laundry Flooring: Vinyl
  • Additional Rooms: Balcony, Den, Deck, Foyer, Walk In Closet
  • Additional Room 1 Name: Den
  • Additional Room 1 Level: Main Level
  • Additional Room 1 Size: 12X12
  • Additional Room 1 Flooring: Hardwood
  • Additional Room 2 Name: Foyer
  • Additional Room 2 Level: Main Level
  • Additional Room 2 Size: 19X07
  • Additional Room 2 Flooring: Ceramic Tile
  • Additional Room 3 Name: Walk in Closet
  • Additional Room 3 Level: 3rd Level
  • Additional Room 3 Size: 15X05
  • Additional Room 3 Flooring: Carpet
  • Additional Room 4 Name: Balcony
  • Additional Room 4 Level: 2nd Level
  • Additional Room 4 Size: 05X12
  • Additional Room 5 Name: Deck
  • Additional Room 5 Level: 4th Level
  • Additional Room 5 Size: 19X10

Exterior Features

  • Exterior Building Type: Brick, Limestone
  • Exterior Property Features: Balcony, Deck
  • Exposure: N (North), S (South)

Garage/Parking

  • Number of Cars: 2
  • Parking: Garage
  • Garage Type: Attached
  • Garage On Site: Yes
  • Number Garage Spaces: 2
  • Parking Included In Price: Yes

Utilities

  • Cooling: Central Air, Zoned
  • Electricity: Circuit Breakers
  • Water: Lake Michigan
  • Sewer: Sewer-Public
  • Heating Fuel: Gas, Forced Air, 2+ Sep Heating Systems, Indv Controls, Zoned

Condo/Co-op/Association

  • Pets Allowed: Yes
  • Fee Frequency: Monthly
  • Management: Manager Off-site, Monday through Friday
  • Pet Information: Cats OK, Dogs OK
  • Assessment/Association Fees: 275
  • Assessment Includes: Water, Common Insurance, Exterior Maintenance, Lawn Care, Scavenger, Snow Removal

Fee Information

  • Management Company: First Properties, LLC

Schools

  • Junior High Dist: 299

Lot Info

  • Lot Dimensions: COMMON
  • Lot Description: Common Grounds, Fenced Yard, Landscaped Professionally

Multi Family

  • Total Number Unitsin Building: 81
Create a Home Valuation Report for This Property
The Home Valuation Report is an in-depth analysis detailing your home's value as well as a comparison with similar homes in the area

Home Values in the Area

Source: Public Records

Average Home Value in this Area


Source: Public Records

Property History

Date Event Price List to Sale Price per Sq Ft
07/03/2012 07/03/12 Sold $501,250 -2.7% --
05/01/2012 05/01/12 Pending -- -- --
04/12/2012 04/12/12 For Sale $515,000 -- --
Source: Midwest Real Estate Data (MRED)

Agents Affiliated with this Home

  • Section Image
  • Section Image
See All Agents

Map

Source: Midwest Real Estate Data (MRED)

MLS Number: MRD08040727

Midwest Real Estate Data (MRED)
Your Personal Tour Guide

Ask me questions while you tour the home.