
Leigh Stocker
Dolan Real Estate
(888) 366-6856
13 Total Sales
1 in Thornton
$340,000 Price
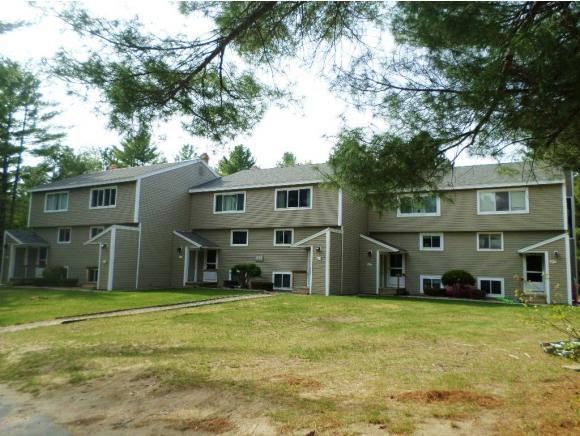
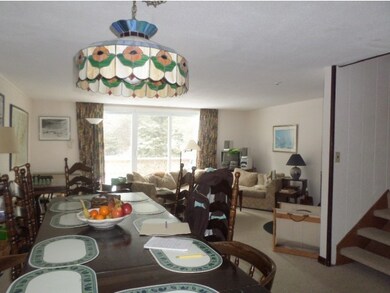
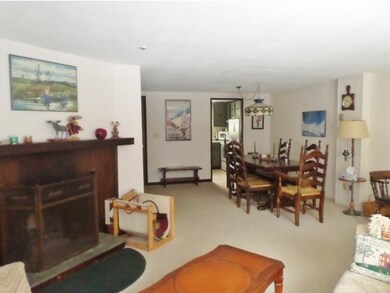
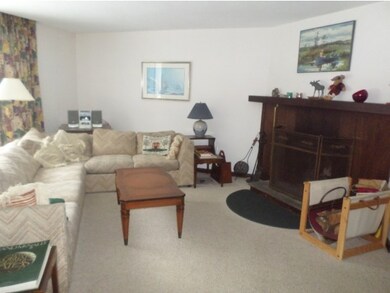
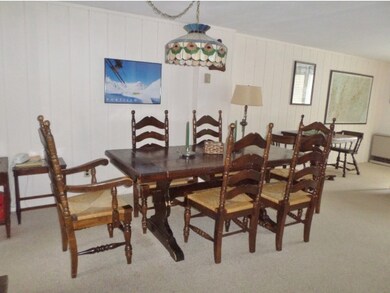

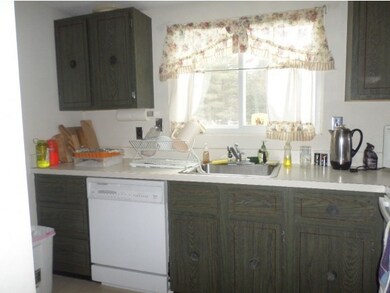
Incredible value ! This spacious 3+ bedroom/ 4 bath unit can be used as one enormous 3 level unit or as 2 separate units. The main level has an attractive and oversized open concept living/ dining area that is accented with a wood burning fireplace. Off this area is an ample sized kitchen and a large deck. The upper level boasts 2 oversized bedrooms/suites, each with their own full bath. The bottom level offers an open family room with an attached galley kitchen, another bedroom and 2 more full baths. Also on this level is a laundry closet. Propane Rinnai heaters. Within walking distance to the Mt Welsh-Dickey hiking trails and a great sledding hill and only 5 miles to Waterville Valley. Complex has outdoor pool. Being sold mostly furnished !
Last Buyer's Agent
Thomas Mullen
Mountain Country Realty License #002764
Leigh Stocker
Dolan Real Estate
(888) 366-6856
13 Total Sales
1 in Thornton
$340,000 Price
Delores Seager
BHHS Verani Belmont
(603) 707-4506
55 Total Sales
1 in Thornton
$225,000 Price
Karen Rivard
EXP Realty
(833) 853-8974
110 Total Sales
1 in Thornton
$95,000 Price
Nadine Pelletier
Coldwell Banker Realty Bedford NH
(833) 541-9786
58 Total Sales
1 in Thornton
$400,000 Price
Kevin McNamara
RE/MAX in the Mountains
(877) 540-2310
60 Total Sales
7 in Thornton
$325K - $965K Price Range
Tim Dunham
Tim Dunham Realty
(207) 417-4408
380 Total Sales
1 in Thornton
$285,000 Price
We collect this data history from publicly available records. To have your information removed, we recommend requesting removal directly through your county’s website.
| Date | Event | Price | List to Sale | Price per Sq Ft |
|---|---|---|---|---|
| 10/09/2015 10/09/15 | Sold | $89,900 | -10.0% | $71 / Sq Ft |
| 03/23/2015 03/23/15 | Pending | -- | -- | -- |
| 01/12/2015 01/12/15 | For Sale | $99,900 | 0.0% | $79 / Sq Ft |
| 09/08/2014 09/08/14 | Rented | $800 | -20.0% | -- |
| 08/09/2014 08/09/14 | Under Contract | -- | -- | -- |
| 10/11/2011 10/11/11 | For Rent | $1,000 | -- | -- |
Seller's Agent in 2015
Leslie Fox
Red Fox Realty
(603) 726-7707
119 Total Sales
TM
Buyer's Agent in 2015
Thomas Mullen
Mountain Country Realty
LH
Seller's Agent in 2014
Locke Hamill
KW Coastal and Lakes & Mountains Realty/Meredith
Buyer's Agent in 2014
Susan Chenard
RE/MAX
(603) 381-2781
23 Total Sales
Source: PrimeMLS
MLS Number: 4398943
Disclaimer: Certain information contained herein is derived from information provided by parties other than Homes.com. All information provided is deemed reliable, but is not guaranteed to be accurate and should be independently verified.
Copyright 2026 PrimeMLS, Inc. All rights reserved. This information is deemed reliable, but not guaranteed. The data relating to real estate displayed on this display comes in part from the IDX Program of PrimeMLS. The information being provided is for consumers’ personal, non-commercial use and may not be used for any purpose other than to identify prospective properties consumers may be interested in purchasing.
Ask me questions while you tour the home.