
Youssef Zeroual
Weichert, REALTORS
(571) 556-3755
111 Total Sales
1 in Manassas
$430,000 Price


Estimated Value: $412,000 - $439,051
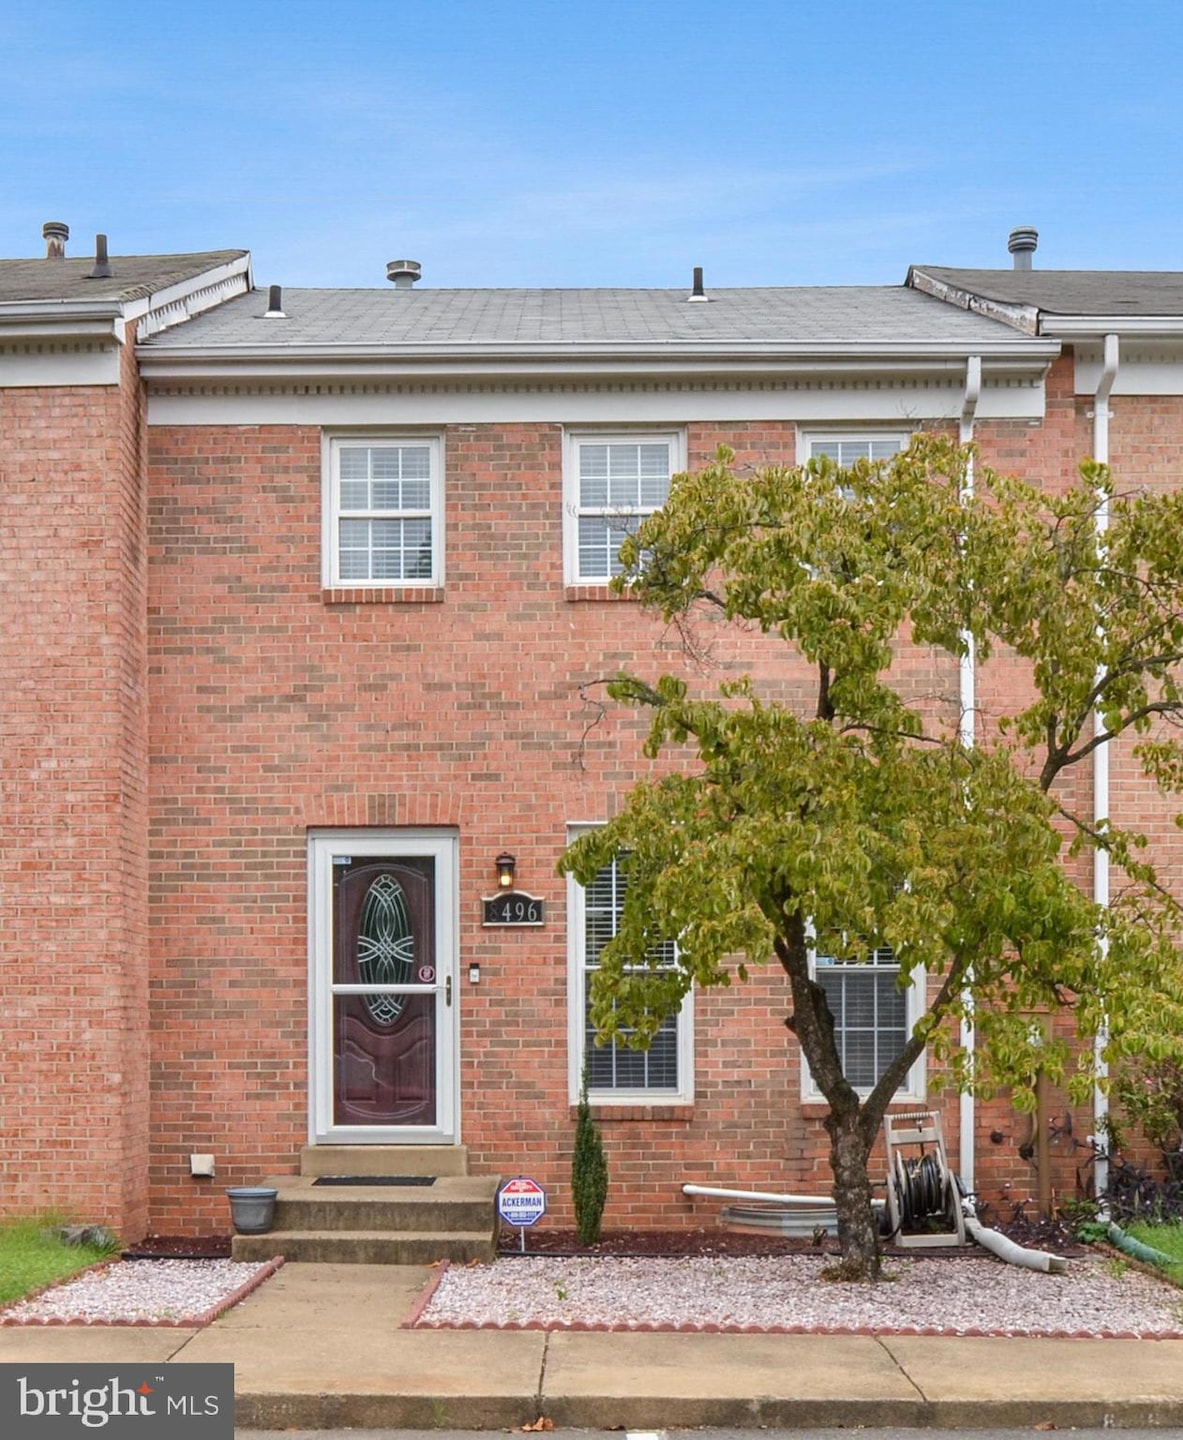
Explore the perfect blend of style, functionality, and peace of mind in this beautiful two-story brick townhome with a finished basement, offering an additional half bath for added convenience. No detail has been spared in this gem of a home! The kitchen is a masterpiece with stainless steel appliances, silestone counters, and cherry cabinetry. All bathrooms have been tastefully designed, featuring ceramic inlay and contemporary vanities. The roof, HVAC, and windows have been thoughtfully updated within the last decade or so, ensuring modern comfort and efficiency. or your added convenience, a new water heater was installed in 2021, and the home includes a Home Warranty, ensuring a worry-free experience for the new owners.
Splendid lighting and hardware add a touch of elegance throughout, while gleaming hardwood floors grace the dining and living rooms, creating a warm and inviting atmosphere. Ample storage space is a practical bonus in this home, and the master suite boasts dual closets, including one lined with cedar.
Step outside to the back patio for al fresco dining, where relaxation meets outdoor charm, and appreciate the fenced-in space offering both privacy and security. This is your opportunity to call this delightful home yours! DO NOT visit home without scheduling a showing with myself or your buyer's agent. Buyer's or seller's agent must be present for all showings. Thank you.
Last Agent to Sell the Property
(703) 818-0111 cschantilly@c21nm.com CENTURY 21 New Millennium License #0225199939 Listed on: 01/29/2024
We collect this data history from publicly available records. To have your information removed, we recommend requesting removal directly through your county’s website.
Youssef Zeroual
Weichert, REALTORS
(571) 556-3755
111 Total Sales
1 in Manassas
$430,000 Price
Jim Downs
MYVAHOME.COM LLC
(301) 778-2729
80 Total Sales
10 in Manassas
$260K - $575K Price Range
Cathy Kane
Samson Properties
(202) 791-4043
172 Total Sales
2 in Manassas
$275K - $500K Price Range
Karla Daniels
MYVAHOME.COM LLC
(571) 554-5491
65 Total Sales
2 in Manassas
$530K - $665K Price Range
Rhonda Campbell
Samson Properties
(855) 224-5883
65 Total Sales
1 in Manassas
$551,000 Price
Jean Aboi
Green Homes Realty & Property Management Company
(703) 721-4953
120 Total Sales
1 in Manassas
$650,000 Price
We collect this data history from publicly available records. To have your information removed, we recommend requesting removal directly through your county’s website.
| Date | Buyer | Sale Price | Title Company |
|---|---|---|---|
| $405,000 | First American Title | ||
| $285,000 | Bay County Settlements Inc | ||
| $250,000 | -- | ||
| $125,000 | -- | ||
| $74,000 | -- | ||
| $212,900 | -- |
We collect this data history from publicly available records. To have your information removed, we recommend requesting removal directly through your county’s website.
| Date | Status | Borrower | Loan Amount |
|---|---|---|---|
| Open | $14,500 | ||
| Open | $392,850 | ||
| Previous Owner | $256,000 | ||
| Previous Owner | $256,500 | ||
| Previous Owner | $223,650 | ||
| Previous Owner | $225,000 | ||
| Previous Owner | $96,000 | ||
| Previous Owner | $10,000 | ||
| Previous Owner | $100,000 | ||
| Previous Owner | $74,000 | ||
| Previous Owner | $296,000 | ||
| Previous Owner | $250,500 | ||
| Previous Owner | $211,200 |
We collect this data history from publicly available records. To have your information removed, we recommend requesting removal directly through your county’s website.
| Date | Event | Price | List to Sale | Price per Sq Ft | Prior Sale |
|---|---|---|---|---|---|
| 03/05/2024 03/05/24 | Sold | $405,000 | +5.2% | $281 / Sq Ft | |
| 01/31/2024 01/31/24 | Pending | -- | -- | -- | |
| 01/29/2024 01/29/24 | For Sale | $385,000 | +35.1% | $267 / Sq Ft | |
| 11/26/2018 11/26/18 | Sold | $285,000 | -1.7% | $140 / Sq Ft | View Prior Sale |
| 10/16/2018 10/16/18 | Pending | -- | -- | -- | |
| 09/26/2018 09/26/18 | For Sale | $289,900 | +16.0% | $142 / Sq Ft | |
| 01/03/2014 01/03/14 | Sold | $250,000 | 0.0% | $174 / Sq Ft | View Prior Sale |
| 11/30/2013 11/30/13 | Pending | -- | -- | -- | |
| 11/13/2013 11/13/13 | For Sale | $250,000 | 0.0% | $174 / Sq Ft | |
| 03/06/2012 03/06/12 | Rented | $1,600 | 0.0% | -- | |
| 03/06/2012 03/06/12 | Under Contract | -- | -- | -- | |
| 02/13/2012 02/13/12 | For Rent | $1,600 | -- | -- |
We collect this data history from publicly available records. To have your information removed, we recommend requesting removal directly through your county’s website.
| Year | Tax Paid | Tax Assessment Tax Assessment Total Assessment is a certain percentage of the fair market value that is determined by local assessors to be the total taxable value of land and additions on the property. | Land | Improvement |
|---|---|---|---|---|
| 2025 | $4,993 | $396,300 | $111,000 | $285,300 |
| 2024 | $4,993 | $377,600 | $111,000 | $266,600 |
| 2023 | $4,397 | $349,000 | $107,000 | $242,000 |
| 2022 | $4,421 | $329,400 | $93,000 | $236,400 |
| 2021 | $4,160 | $291,100 | $83,000 | $208,100 |
| 2020 | $3,948 | $270,400 | $81,000 | $189,400 |
| 2019 | $3,854 | $260,400 | $78,500 | $181,900 |
| 2018 | $3,646 | $249,700 | $74,500 | $175,200 |
| 2017 | -- | $241,900 | $74,500 | $167,400 |
| 2016 | $3,341 | $238,100 | $0 | $0 |
| 2015 | -- | $232,200 | $74,500 | $157,700 |
| 2014 | -- | $0 | $0 | $0 |
Seller's Agent in 2024
Oscar Rocabruna
Century 21 New Millennium
(540) 717-5662
9 Total Sales
Buyer's Agent in 2024
Katharine Binkley
Realty ONE Group Capital
(703) 328-9325
62 Total Sales
Seller's Agent in 2018
Mary Ann Bendinelli
Weichert Corporate
(703) 307-2499
254 Total Sales
Seller Co-Listing Agent in 2018
Bonnie Morgan
Weichert Corporate
(703) 980-9645
191 Total Sales
Seller's Agent in 2014
Eric Pearson
Pearson Smith Realty, LLC
(540) 454-1551
10 Total Sales
Seller Co-Listing Agent in 2014
LeAnne Anies
Samson Properties
(202) 409-7513
110 Total Sales
Source: Bright MLS
MLS Number: VAMN2005798
APN: 112-43-00-642
Disclaimer: Certain information contained herein is derived from information provided by parties other than Homes.com. All information provided is deemed reliable, but is not guaranteed to be accurate and should be independently verified.
The data relating to real estate for sale on this website appears in part through the BRIGHT Internet Data Exchange program, a voluntary cooperative exchange of property listing data between licensed real estate brokerage firms, and is provided by BRIGHT through a licensing agreement.
Listing information is from various brokers who participate in the Bright MLS IDX program and not all listings may be visible on the site.
The property information being provided on or through the website is for the personal, non-commercial use of consumers and such information may not be used for any purpose other than to identify prospective properties consumers may be interested in purchasing.
Some properties which appear for sale on the website may no longer be available because they are for instance, under contract, sold or are no longer being offered for sale.
Property information displayed is deemed reliable but is not guaranteed.
Copyright 2026 Bright MLS, Inc.
Ask me questions while you tour the home.