
Federico Martinez
Keller Williams Prestige Prop.
(475) 325-5386
198 Total Sales
3 in Shelton
$450K - $543K Price Range
Estimated Value: $504,323 - $584,000
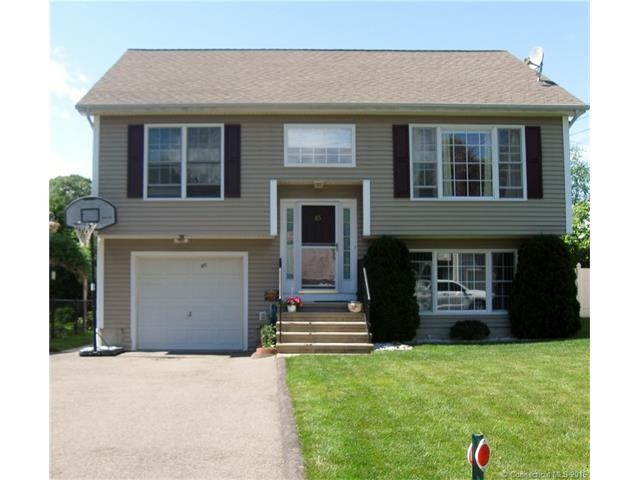
This is a very nice home with very nice extras. The home is wired for a generator. There is an oversized storage room/shed under the sun room. The property is level. This house gives you the great room affect with nothing to do but move in. Vaulted ceiling & hwd flooring in the living room, dining room, & kitchen. Pretty 3 season sun room directly off of the kit. The kit has a ctr island and granite ctrs. A total off 3 bedrooms all with ceiling fans. A conveniently located family room on the lower level. The level property includes a nice size patio, treed privacy and and oversized front paved dwy that will accommodate 4 cars. Also offering a very conv location and so much more.
Last Agent to Sell the Property
Barbara Crawford
Carey & Guarrera Real Estate License #RES.0147646 Listed on: 06/17/2016
Co-Listed By
Mary Ellen Kelly
Carey & Guarrera Real Estate License #RES.0353154
Last Buyer's Agent
Lani Liu-Helisch
SOVEREIGN PROPERTIES License #REB.0788679
We collect this data history from publicly available records. To have your information removed, we recommend requesting removal directly through your county’s website.
Federico Martinez
Keller Williams Prestige Prop.
(475) 325-5386
198 Total Sales
3 in Shelton
$450K - $543K Price Range
Sam Granata
Preston Gray Real Estate
(475) 265-6341
40 Total Sales
7 in Shelton
$225K - $800K Price Range
Lana Ogrodnik
Showcase Realty, Inc.
(475) 263-4970
59 Total Sales
1 in Shelton
$315,000 Price
Linda Dunsmore
Coldwell Banker Realty
(475) 258-8711
88 Total Sales
1 in Shelton
$641,000 Price
Kristin Poellot
Keller Williams Prestige Prop.
(914) 350-6365
144 Total Sales
1 in Shelton
$440,000 Price
Chris Marshall
YellowBrick Real Estate LLC
(475) 267-0503
148 Total Sales
7 in Shelton
$285K - $635K Price Range
We collect this data history from publicly available records. To have your information removed, we recommend requesting removal directly through your county’s website.
| Date | Buyer | Sale Price | Title Company |
|---|---|---|---|
| $303,000 | -- | ||
| Gray Michael | $220,000 | -- | |
| Sheehy Donald R | $120,000 | -- | |
| Sheehy Llc | $40,000 | -- | |
| Sheehy Llc | $37,500 | -- | |
| Sheehy Llc | $12,500 | -- |
We collect this data history from publicly available records. To have your information removed, we recommend requesting removal directly through your county’s website.
| Date | Event | Price | List to Sale | Price per Sq Ft |
|---|---|---|---|---|
| 10/18/2016 10/18/16 | Sold | $303,000 | -7.3% | $167 / Sq Ft |
| 09/13/2016 09/13/16 | Pending | -- | -- | -- |
| 06/17/2016 06/17/16 | For Sale | $326,900 | -- | $181 / Sq Ft |
We collect this data history from publicly available records. To have your information removed, we recommend requesting removal directly through your county’s website.
| Year | Tax Paid | Tax Assessment Tax Assessment Total Assessment is a certain percentage of the fair market value that is determined by local assessors to be the total taxable value of land and additions on the property. | Land | Improvement |
|---|---|---|---|---|
| 2025 | $4,633 | $246,190 | $76,160 | $170,030 |
| 2024 | $4,722 | $246,190 | $76,160 | $170,030 |
| 2023 | $4,301 | $246,190 | $76,160 | $170,030 |
| 2022 | $4,301 | $246,190 | $76,160 | $170,030 |
| 2021 | $3,797 | $172,340 | $51,730 | $120,610 |
| 2020 | $3,864 | $172,340 | $51,730 | $120,610 |
| 2019 | $3,864 | $172,340 | $51,730 | $120,610 |
| 2017 | $3,828 | $172,340 | $51,730 | $120,610 |
| 2015 | $3,945 | $182,840 | $45,850 | $136,990 |
| 2014 | $4,079 | $182,840 | $45,850 | $136,990 |
BC
Seller's Agent in 2016
Barbara Crawford
Carey & Guarrera Real Estate
MK
Seller Co-Listing Agent in 2016
Mary Ellen Kelly
Carey & Guarrera Real Estate
LL
Buyer's Agent in 2016
Lani Liu-Helisch
SOVEREIGN PROPERTIES
Source: SmartMLS
MLS Number: V10144768
APN: SHEL-000093A-000000-000044
Disclaimer: Certain information contained herein is derived from information provided by parties other than Homes.com. All information provided is deemed reliable, but is not guaranteed to be accurate and should be independently verified.
IDX information is provided exclusively for personal, non-commercial use, and may not be used for any purpose other than to identify prospective properties consumers may be interested in purchasing. Information is deemed reliable but not guaranteed.
Ask me questions while you tour the home.