
Michelle Kistner
Howard Hanna Beverly-Hanks
(206) 809-8186
47 Total Sales
1 in Biltmore Forest
$295,000 Price
Estimated Value: $530,911
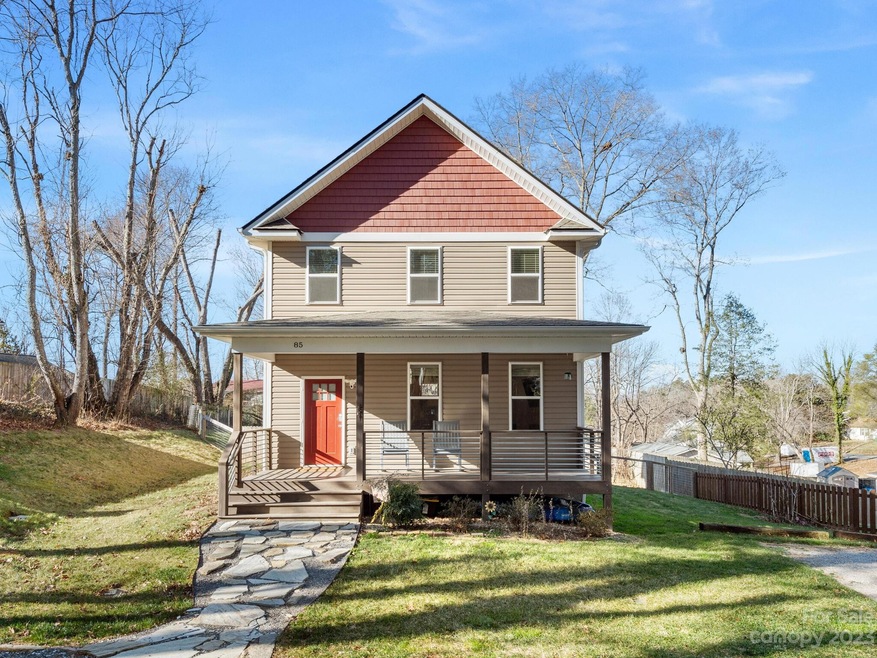
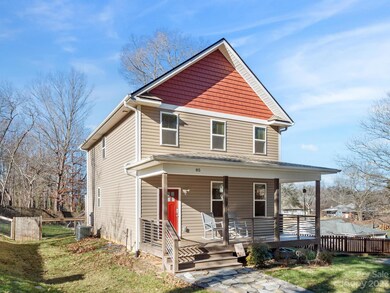
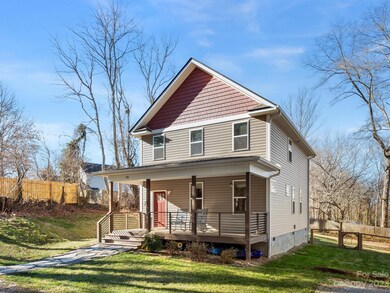
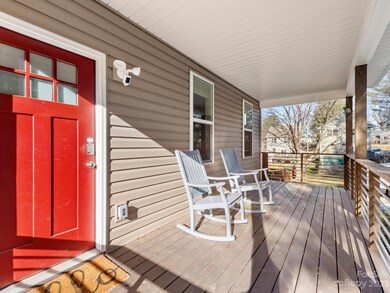
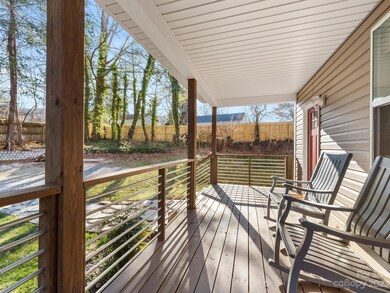
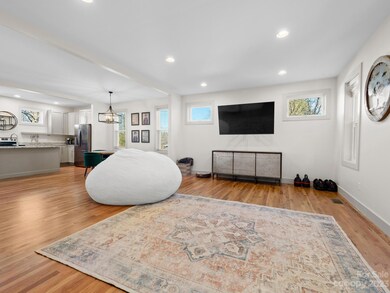
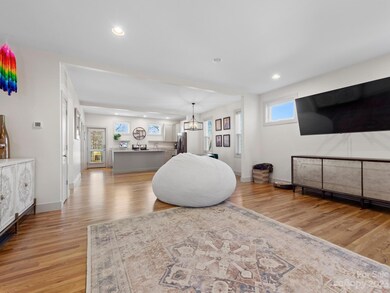
Beautiful newer home with 3 bedrooms and 2.5 baths tucked away on 0.36 acre. Fully fenced backyard includes deck and fire pit. Enjoy the fresh air from the inviting covered front porch. Inside, you'll love the open floor plan with spacious living room, dining area, and a fabulous kitchen with stainless steel appliances, kitchen island, and breakfast bar. Quality finishes and features are sure to impress! The primary bedroom suite touts remarkable space, including walk-in closet and over-sized walk-in shower. This well-kept, like-new property is wonderfully accommodating and well-situated away from the main road. Located in a coveted South Asheville location minutes to shopping, interstate, and a variety of amenities.
Last Agent to Sell the Property
Keller Williams Professionals Brokerage Email: listings@TheMattAndMollyTeam.com License #231978 Listed on: 12/20/2023
Co-Listed By
Keller Williams Professionals Brokerage Email: listings@TheMattAndMollyTeam.com License #290054
We collect this data history from publicly available records. To have your information removed, we recommend requesting removal directly through your county’s website.
Michelle Kistner
Howard Hanna Beverly-Hanks
(206) 809-8186
47 Total Sales
1 in Biltmore Forest
$295,000 Price
Caterina Nickerson
Looking Glass Realty
(469) 703-8707
92 Total Sales
1 in Biltmore Forest
$363,000 Price
Ameliah Davidson
GreyBeard Realty
(828) 484-0239
115 Total Sales
1 in Biltmore Forest
$594,000 Price
Nancy Oberlies
Howard Hanna Beverly-Hanks
(828) 672-3483
69 Total Sales
1 in Biltmore Forest
$2,050,000 Price
Zach Penland
NextHome Partners
(828) 672-2239
86 Total Sales
2 in Biltmore Forest
$360K - $367K Price Range
Darlene Fouts
NorthGroup Real Estate LLC
(828) 330-9407
115 Total Sales
1 in Biltmore Forest
$460,000 Price
We collect this data history from publicly available records. To have your information removed, we recommend requesting removal directly through your county’s website.
| Date | Buyer | Sale Price | Title Company |
|---|---|---|---|
| $554,500 | None Listed On Document | ||
| $535,000 | Goosmann Rose Colvard & Cramer | ||
| $320,000 | None Available |
We collect this data history from publicly available records. To have your information removed, we recommend requesting removal directly through your county’s website.
| Date | Status | Borrower | Loan Amount |
|---|---|---|---|
| Open | $526,775 | ||
| Previous Owner | $428,000 | ||
| Previous Owner | $322,900 | ||
| Previous Owner | $320,000 |
We collect this data history from publicly available records. To have your information removed, we recommend requesting removal directly through your county’s website.
| Date | Event | Price | List to Sale | Price per Sq Ft | Prior Sale |
|---|---|---|---|---|---|
| 03/01/2024 03/01/24 | Sold | $554,500 | -0.8% | $319 / Sq Ft | |
| 01/05/2024 01/05/24 | Price Changed | $559,000 | -1.8% | $322 / Sq Ft | |
| 12/20/2023 12/20/23 | For Sale | $569,000 | +6.4% | $328 / Sq Ft | |
| 06/13/2022 06/13/22 | Sold | $535,000 | +12.6% | $307 / Sq Ft | View Prior Sale |
| 05/12/2022 05/12/22 | For Sale | $475,000 | +48.4% | $273 / Sq Ft | |
| 08/08/2019 08/08/19 | Sold | $320,000 | -1.2% | $185 / Sq Ft | View Prior Sale |
| 07/03/2019 07/03/19 | Pending | -- | -- | -- | |
| 06/20/2019 06/20/19 | For Sale | $324,000 | -- | $188 / Sq Ft |
We collect this data history from publicly available records. To have your information removed, we recommend requesting removal directly through your county’s website.
| Year | Tax Paid | Tax Assessment Tax Assessment Total Assessment is a certain percentage of the fair market value that is determined by local assessors to be the total taxable value of land and additions on the property. | Land | Improvement |
|---|---|---|---|---|
| 2025 | $3,351 | $363,500 | $48,800 | $314,700 |
| 2024 | $3,351 | $361,500 | $48,800 | $312,700 |
| 2023 | $3,351 | $361,500 | $48,800 | $312,700 |
| 2022 | $3,221 | $361,500 | $0 | $0 |
| 2021 | $3,221 | $361,500 | $0 | $0 |
| 2020 | $2,478 | $258,700 | $0 | $0 |
| 2019 | $312 | $32,600 | $0 | $0 |
Seller's Agent in 2024
Matt Tavener
Keller Williams Professionals
(828) 210-1697
347 Total Sales
A
Seller Co-Listing Agent in 2024
Amy Pointer
Keller Williams Professionals
(828) 989-1012
150 Total Sales
Buyer's Agent in 2024
Aviva Pitt
Town and Mountain Realty
(828) 450-0849
115 Total Sales
Seller's Agent in 2022
David Stephens
NextHome Mountain Horizons
(828) 335-6910
64 Total Sales
Buyer's Agent in 2022
Alisha Crowder
Keller Williams Professionals
(828) 577-1508
125 Total Sales
T
Seller's Agent in 2019
Thomas Gibson
Mosaic Community Lifestyle Realty
Source: Canopy MLS
MLS Number: 4094025
APN: 9656-17-5014-00000
Disclaimer: Certain information contained herein is derived from information provided by parties other than Homes.com. All information provided is deemed reliable, but is not guaranteed to be accurate and should be independently verified.
All data is obtained from various sources and may not have been verified by broker or MLS GRID. Supplied Open House Information is subject to change without notice. All information should be independently reviewed and verified for accuracy. Properties may or may not be listed by the office/agent presenting the information. Some IDX listings have been excluded from this website.
Based on information submitted to the MLS GRID
Listings courtesy of Canopy MLS as distributed by MLS GRID
Ask me questions while you tour the home.