
Justin Blankenship
Fiv Realty Co
(781) 417-3370
64 Total Sales
1 in Commonwealth
$820,000 Price
Estimated Value: $660,636
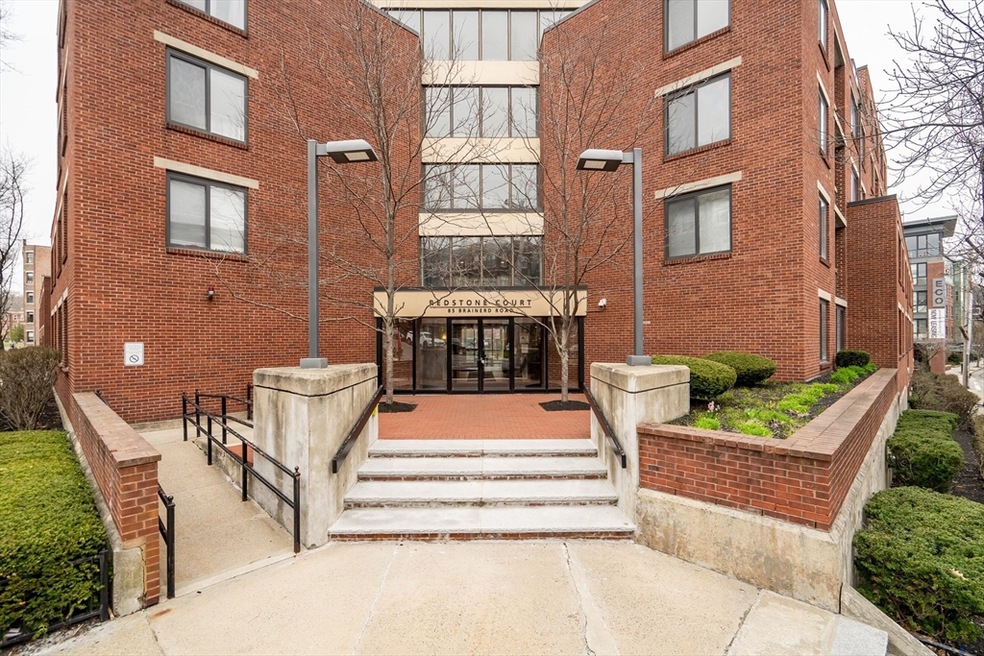
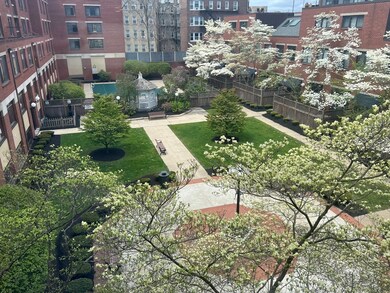
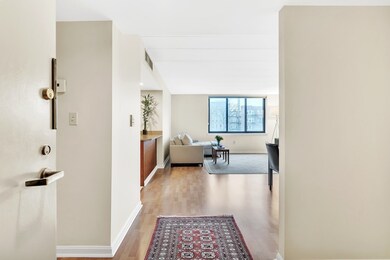
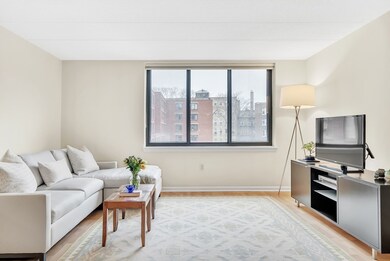
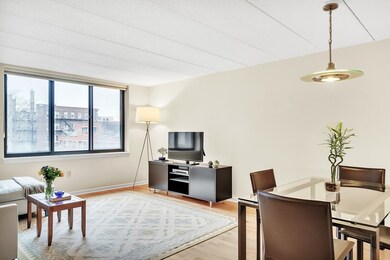
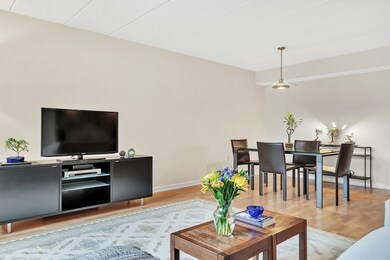
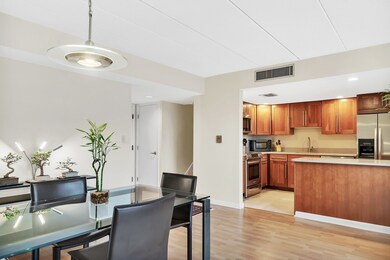
REDSTONE! Step into urban luxury with this bright and modern condo conveniently located on the Brookline line. Boasting two floors awash in natural light, this home provides comfort and convenience with in-unit laundry, garage parking and access to a courtyard and swimming pool. On the main level, an open floor plan seamlessly connects the dining, living room and kitchen. The kitchen features updated cabinetry, stainless steel appliances, quartz countertops, and an adjacent pantry for all your storage needs. Venture upstairs to find a spacious primary bedroom with gleaming wood floors, a walk-in closet, and an attached full bath. Adjacent, take refuge in a generously sized study (or 2nd BR) with wall-to-wall carpeting. Beyond the comfort of the home, enjoy proximity to public transportation, the Pike, Allston’s shops, restaurants, parks, and easy access to Brookline's Coolidge Corner, just minutes away.
Last Agent to Sell the Property
eXp Realty LLC - Corporate Office Listed on: 05/15/2024
We collect this data history from publicly available records. To have your information removed, we recommend requesting removal directly through your county’s website.
Justin Blankenship
Fiv Realty Co
(781) 417-3370
64 Total Sales
1 in Commonwealth
$820,000 Price
Kyle Cabral
Southpaw Residential
(617) 934-2431
14 Total Sales
1 in Commonwealth
$425,000 Price
Anabela Gomes
Urban Realty
(857) 763-2809
43 Total Sales
7 in Commonwealth
$515K - $1.6M Price Range
GB
Greater Boston Home Team
Greater Boston Home Buying
(857) 290-5645
83 Total Sales
1 in Commonwealth
$351,000 Price
ZhiChao Chen
SPACE CY REALTY LIMITED
(855) 528-1854
146 Total Sales
2 in Commonwealth
$945K - $958K Price Range
Marni Migliaccio
The Firm - Duxbury
(562) 268-4407
94 Total Sales
1 in Commonwealth
$415,000 Price
We collect this data history from publicly available records. To have your information removed, we recommend requesting removal directly through your county’s website.
| Date | Buyer | Sale Price | Title Company |
|---|---|---|---|
| $690,000 | None Available | ||
| $356,000 | -- | ||
| $323,000 | -- | ||
| $182,500 | -- | ||
| $175,900 | -- |
We collect this data history from publicly available records. To have your information removed, we recommend requesting removal directly through your county’s website.
| Date | Status | Borrower | Loan Amount |
|---|---|---|---|
| Previous Owner | $243,000 |
We collect this data history from publicly available records. To have your information removed, we recommend requesting removal directly through your county’s website.
| Date | Event | Price | List to Sale | Price per Sq Ft |
|---|---|---|---|---|
| 07/12/2024 07/12/24 | Sold | $690,000 | +15.2% | $556 / Sq Ft |
| 05/20/2024 05/20/24 | Pending | -- | -- | -- |
| 05/15/2024 05/15/24 | For Sale | $599,000 | -- | $483 / Sq Ft |
We collect this data history from publicly available records. To have your information removed, we recommend requesting removal directly through your county’s website.
| Year | Tax Paid | Tax Assessment Tax Assessment Total Assessment is a certain percentage of the fair market value that is determined by local assessors to be the total taxable value of land and additions on the property. | Land | Improvement |
|---|---|---|---|---|
| 2025 | $6,785 | $585,900 | $0 | $585,900 |
| 2024 | $5,843 | $536,100 | $0 | $536,100 |
| 2023 | $5,758 | $536,100 | $0 | $536,100 |
| 2022 | $5,502 | $505,700 | $0 | $505,700 |
| 2021 | $5,396 | $505,700 | $0 | $505,700 |
| 2020 | $5,507 | $521,500 | $0 | $521,500 |
| 2019 | $5,390 | $511,400 | $0 | $511,400 |
| 2018 | $5,010 | $478,100 | $0 | $478,100 |
| 2017 | $4,688 | $442,700 | $0 | $442,700 |
| 2016 | $4,255 | $386,800 | $0 | $386,800 |
| 2015 | $4,844 | $400,000 | $0 | $400,000 |
| 2014 | $4,572 | $363,400 | $0 | $363,400 |
Seller's Agent in 2024
Gorfinkle Group
eXp Realty LLC - Corporate Office
(617) 820-8085
4 in this area
130 Total Sales
Seller Co-Listing Agent in 2024
Dan Gorfinkle
eXp Realty LLC
(617) 820-8085
2 in this area
64 Total Sales
A
Buyer's Agent in 2024
Alex Blizard
Compass
(508) 838-0409
1 in this area
67 Total Sales
Source: MLS Property Information Network (MLS PIN)
MLS Number: 73237983
APN: ALLS-000000-000021-001515-000054
Disclaimer: Certain information contained herein is derived from information provided by parties other than Homes.com. All information provided is deemed reliable, but is not guaranteed to be accurate and should be independently verified.
The property listing data and information, or the Images, set forth herein were provided to MLS Property Information Network, Inc. from third party sources, including sellers, lessors and public records, and were compiled by MLS Property Information Network, Inc. The property listing data and information, and the Images, are for the personal, non-commercial use of consumers having a good faith interest in purchasing or leasing listed properties of the type displayed to them and may not be used for any purpose other than to identify prospective properties which such consumers may have a good faith interest in purchasing or leasing. MLS Property Information Network, Inc. and its subscribers disclaim any and all representations and warranties as to the accuracy of the property listing data and information, or as to the accuracy of any of the Images, set forth herein.
Ask me questions while you tour the home.