
Noora Brown
William Pitt Sotheby's Int'l
(959) 245-5144
134 Total Sales
1 in Coventry
$180,000 Price
Estimated Value: $318,680
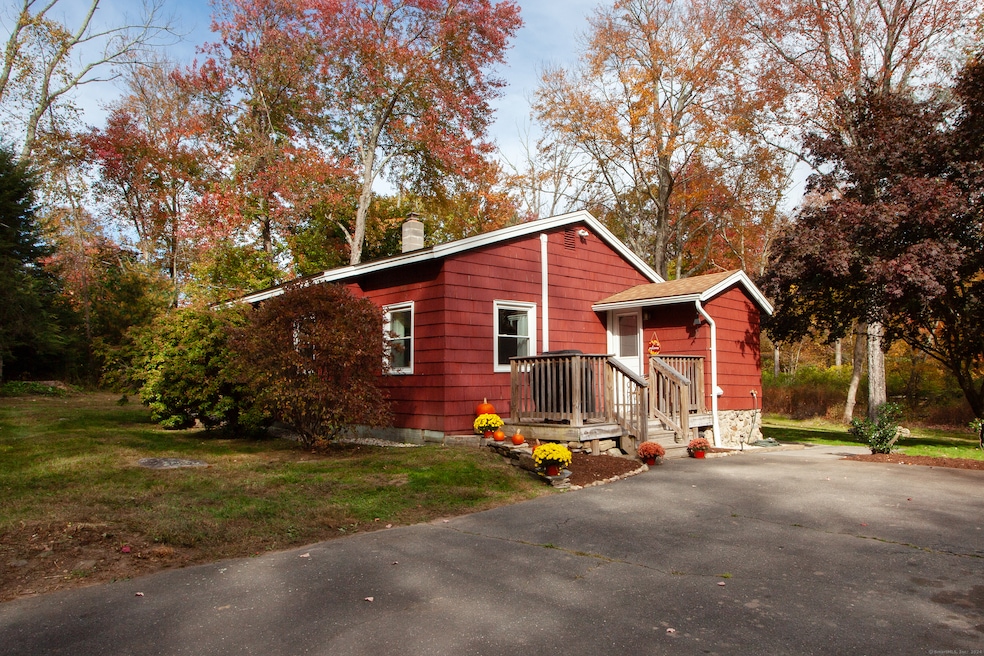
Welcome to 85 Brewster St! This charming 2-bedroom, 1-bathroom home has the perfect blend of convenience and natural serenity. Step inside to discover an updated kitchen featuring stainless steel appliances, and granite counter tops. There is plenty of space for cooking, entertaining, or just cozying up on your couch to enjoy a relaxing evening. Outside you will find 2 private acres. This property is lightly wooded and has been thoughtfully cleared, providing the ideal setting for outdoor activities or simply unwinding by the firepit. Conveniently located near major highways and just a short drive from UConn, this home brings you both peace and accessibility. Great investment potential! Don't miss the opportunity to make this tranquil retreat your own!
Last Agent to Sell the Property
Berkshire Hathaway NE Prop. License #RES.0817062 Listed on: 10/18/2024
We collect this data history from publicly available records. To have your information removed, we recommend requesting removal directly through your county’s website.
Noora Brown
William Pitt Sotheby's Int'l
(959) 245-5144
134 Total Sales
1 in Coventry
$180,000 Price
Michelle Maldonado
RE/MAX RISE
(860) 590-3158
55 Total Sales
1 in Coventry
$385,000 Price
Stephen Daly
KW Legacy Partners
(959) 210-6481
78 Total Sales
4 in Coventry
$235K - $455K Price Range
Olivia Crable
Berkshire Hathaway NE Prop.
(860) 590-6948
32 Total Sales
1 in Coventry
$340,000 Price
James Duffer
RISE REC
(401) 681-8732
166 Total Sales
1 in Coventry
$450,000 Price
Christine Costa
Kazantzis Real Estate, LLC
(860) 809-4393
116 Total Sales
2 in Coventry
$395K - $430K Price Range
We collect this data history from publicly available records. To have your information removed, we recommend requesting removal directly through your county’s website.
| Date | Buyer | Sale Price | Title Company |
|---|---|---|---|
| $305,000 | None Available | ||
| L & L Homes & Properties Llc | $140,000 | None Available |
We collect this data history from publicly available records. To have your information removed, we recommend requesting removal directly through your county’s website.
| Date | Status | Borrower | Loan Amount |
|---|---|---|---|
| Open | $25,000 | ||
| Open | Gaudet Melissa J | $292,022 |
We collect this data history from publicly available records. To have your information removed, we recommend requesting removal directly through your county’s website.
| Date | Event | Price | List to Sale | Price per Sq Ft | Prior Sale |
|---|---|---|---|---|---|
| 12/16/2024 12/16/24 | Sold | $305,000 | +9.0% | $370 / Sq Ft | |
| 11/15/2024 11/15/24 | Pending | -- | -- | -- | |
| 10/18/2024 10/18/24 | For Sale | $279,900 | +27.2% | $339 / Sq Ft | |
| 02/14/2022 02/14/22 | Sold | $220,000 | -2.2% | $267 / Sq Ft | View Prior Sale |
| 01/26/2022 01/26/22 | Pending | -- | -- | -- | |
| 01/20/2022 01/20/22 | For Sale | $225,000 | +60.7% | $273 / Sq Ft | |
| 04/16/2021 04/16/21 | Sold | $140,000 | +7.7% | $170 / Sq Ft | View Prior Sale |
| 03/27/2021 03/27/21 | Pending | -- | -- | -- | |
| 03/26/2021 03/26/21 | For Sale | $130,000 | -- | $158 / Sq Ft |
We collect this data history from publicly available records. To have your information removed, we recommend requesting removal directly through your county’s website.
| Year | Tax Paid | Tax Assessment Tax Assessment Total Assessment is a certain percentage of the fair market value that is determined by local assessors to be the total taxable value of land and additions on the property. | Land | Improvement |
|---|---|---|---|---|
| 2025 | $3,747 | $157,700 | $66,800 | $90,900 |
| 2024 | $3,364 | $101,000 | $55,400 | $45,600 |
| 2023 | $3,206 | $101,000 | $55,400 | $45,600 |
| 2022 | $3,146 | $101,000 | $55,400 | $45,600 |
| 2021 | $3,146 | $101,000 | $55,400 | $45,600 |
| 2020 | $3,148 | $101,000 | $55,400 | $45,600 |
| 2019 | $3,246 | $100,800 | $55,400 | $45,400 |
| 2018 | $3,091 | $96,000 | $55,400 | $40,600 |
| 2017 | $3,072 | $96,000 | $55,400 | $40,600 |
| 2016 | $2,995 | $96,000 | $55,400 | $40,600 |
| 2015 | $2,995 | $96,000 | $55,400 | $40,600 |
| 2014 | $3,137 | $110,200 | $67,600 | $42,600 |
Seller's Agent in 2024
Marlene Mahon
Berkshire Hathaway Home Services
(203) 247-7368
38 Total Sales
Buyer's Agent in 2024
Abby Dudarewicz
Serhant Connecticut, LLC
(207) 841-3821
111 Total Sales
Buyer Co-Listing Agent in 2024
Dawn Gagliardi
Serhant Connecticut, LLC
(860) 810-3237
216 Total Sales
Seller's Agent in 2022
Nancy Thurnauer
Blanchard & Rosetto Inc.
(860) 803-7753
64 Total Sales
CM
Buyer's Agent in 2022
Chancel McCarthy
The Bella Group, LLC
Source: SmartMLS
MLS Number: 24047997
APN: COVE-000009-000005-000037
Disclaimer: Certain information contained herein is derived from information provided by parties other than Homes.com. All information provided is deemed reliable, but is not guaranteed to be accurate and should be independently verified.
IDX information is provided exclusively for personal, non-commercial use, and may not be used for any purpose other than to identify prospective properties consumers may be interested in purchasing. Information is deemed reliable but not guaranteed.
Ask me questions while you tour the home.