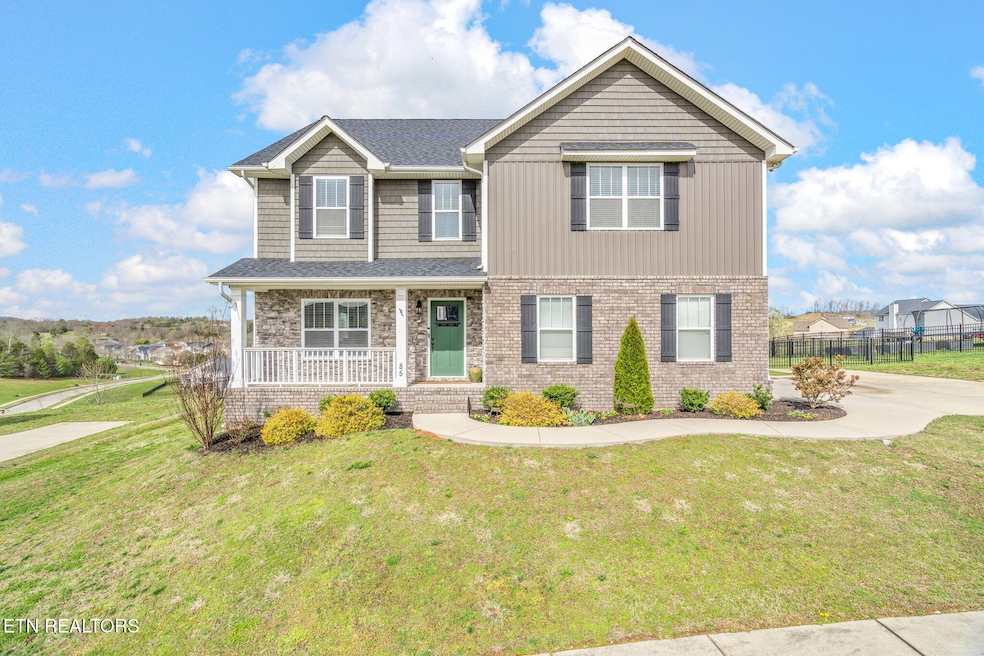
NOT LISTED FOR SALE

85 E Elderberry St Oak Ridge, TN 37830

Oak Ridge Area

Estimated Value: $571,872 - $631,000

5 Beds
2.5 Baths
2,862 Sq Ft
$207/Sq Ft Est. Value

Sale Details

Date Sold: June 18, 2025

Last sale price $550,000 $192 Per Sq Ft

Est. 7% increase in value since last sale

Current estimated payment $3,908 / mo

46 Days on Market

Highlights

  • Boat Ramp
  • Golf Course Community
  • 0.62 Acre Lot
  • Linden Elementary Rated A
  • Fitness Center
  • Craftsman Architecture

About This Home

As of June 2025

Welcome to this beautifully upgraded 5-bedroom, 2.5-bath home. Featuring an additional office space perfect for work, play, or extra living space. Nestled on over half an acre, this home offers breathtaking mountain views and a fully fenced backyard, providing privacy and space to enjoy the outdoors. Elegant LVP wood flooring flows throughout the main living areas, adding warmth and durability. The upgraded kitchen is a chef's dream, offering granite countertops, a stylish backsplash, and a gas range for effortless cooking. The primary suite, conveniently located on the main level, boasts a luxurious walk-in tile shower and expansive walk-in closet . Upstairs, you'll find three oversized bedrooms, each offering plenty of natural light and storage. The fifth bedroom/bonus room provides endless possibilities—use it as a media room, playroom, or additional bedroom if needed. Bask in the natural beauty of The Preserve from your own back yard retreat. This home combines modern upgrades, spacious living areas, and stunning outdoor scenery, making it a must-see. Schedule your private tour today! Preserve Community amenities include the beach entry outdoor pool with circular tube slide, a complete Wellness Center, indoor pool, hot tub, sauna, and steam room. Public amenities offered- The Patch, a 12 Hole Golf Course and the Preserve Marina and Ship Store.

Last Agent to Sell the Property

Angela England

Southland Realtors, Inc License #339996 Listed on: 04/03/2025

Southland Realtors, Inc

Co-Listed By

Kristin White

Southland Realtors, Inc License #372070

Last Buyer's Agent

Virginia Babb

Keller Williams Signature License #282298

Keller Williams Signature

Home Details

Home Type

  • Single Family

Est. Annual Taxes

  • $3,342

Year Built

  • Built in 2021

Lot Details

  • 27,007 Sq Ft Lot
  • Fenced Yard

HOA Fees

  • $105 Monthly HOA Fees

Parking

  • 2 Car Attached Garage
  • Parking Available
  • Side Facing Garage
  • Garage Door Opener

Home Design

  • Craftsman Architecture
  • Brick Exterior Construction
  • Block Foundation
  • Stone Siding
  • Vinyl Siding

Interior Spaces

  • 2,862 Sq Ft Home
  • Wired For Data
  • Ceiling Fan
  • Gas Log Fireplace
  • Insulated Windows
  • Breakfast Room
  • Home Office
  • Bonus Room
  • Mountain Views
  • Crawl Space
  • Fire and Smoke Detector

Kitchen

  • Breakfast Bar
  • Self-Cleaning Oven
  • Stove
  • Range
  • Microwave
  • Dishwasher
  • Kitchen Island
  • Disposal

Flooring

  • Carpet
  • Tile
  • Vinyl

Bedrooms and Bathrooms

  • 5 Bedrooms
  • Primary Bedroom on Main
  • Walk-In Closet
  • Walk-in Shower

Laundry

  • Laundry Room
  • Washer and Dryer Hookup

Outdoor Features

  • Deck
  • Covered Patio or Porch

Schools

  • Linden Elementary School
  • Robertsville Middle School
  • Oak Ridge High School

Utilities

  • Central Heating and Cooling System
  • Heating System Uses Natural Gas
  • Internet Available

Listing and Financial Details

  • Assessor Parcel Number 039G E 019.00

Community Details

Overview

  • Association fees include some amenities
  • The Preserve Subdivision
  • Mandatory home owners association
  • Community Lake

Amenities

  • Sauna
  • Clubhouse

Recreation

  • Boat Ramp
  • Community Boat Dock
  • Golf Course Community
  • Tennis Courts
  • Recreation Facilities
  • Community Playground
  • Fitness Center
  • Community Pool
  • Putting Green

Home Details

Home Type

Single Family

Est. Annual Taxes

$3,342

Year Built

Built in 2021

Lot Details

0.62 Acres

HOA Fees

$105 per month

Parking

2

Listing Details

  • Directions: From I-40 West take exit 356A onto TN-58/Gallaher Road. Continue on TN-58/Gallaher Rd for 3 miles and make left at the entrance to The Preserve which is Broadberry Avenue. Follow Broadberry Avenue past the community center, right onto Rarity Ridge, Left onto Brookberry house is on the left.
  • Property Sub Type: Single Family Residence
  • Prop. Type: Single Family
  • Year Built: 2021
  • Lot Size Acres: 0.62
  • Co List Office Phone: 865-693-6961
  • Subdivision Name: The Preserve
  • Architectural Style: Craftsman
  • Property Attached Yn: No
  • View:Mountain View: Yes
  • Contract Info:List PriceSqFt2: 193.92
  • General Property Description:Fireplace: Yes
  • General Property Description:SqFt - Main Lvl: 1178.0
  • General Property Description:SqFt - 2nd Flr Lvl: 1684.0
  • General Property Description:_pound_ Fireplace: 1.0
  • General Property Description:HOA: Mandatory
  • General Property Description:Basement: No
  • General Property Description:Bonus Room: Yes
  • General Property Description:Extra Storage: No
  • AtchdDtchd Type:Detached: Yes
  • Siding:Vinyl2: Yes
  • Cooling:Ceiling Fan(s): Yes
  • Cooling:Central Cooling: Yes
  • Floors:Carpet: Yes
  • Floors:Vinyl: Yes
  • Fuel:Gas (Natural): Yes
  • Heat:Central: Yes
  • Appliances Microwave: Yes
  • Misc Features:Internet Available: Yes
  • Misc Features:Walk-in Closets: Yes
  • Misc Features:Walk-in Shower: Yes
  • Misc Features:WasherDryer Connect: Yes
  • Sewer:Public Sewer: Yes
  • Water:Public: Yes
  • Siding:Stone3: Yes
  • Siding:Brick2: Yes
  • Floors:Tile2: Yes
  • Misc Features:Wired for Internet: Yes
  • Lot Description:Golf Community: Yes
  • Dining Area:Breakfast Bar: Yes
  • Dining Area:Breakfast Room2: Yes
  • Style:Craftsman: Yes
  • Location Tax Legal Info:Property Sub-Type: Residential
  • Fencing Fenced Yard: Yes
  • Special Features: None

Interior Features

  • Appliances: Dishwasher, Disposal, Microwave, Range, Self Cleaning Oven
  • Basement YN: No
  • Has Basement: Crawl Space
  • Fireplace: Yes
  • Full Bathrooms: 2
  • Half Bathrooms: 1
  • Total Bedrooms: 5
  • Fireplace Features: Gas Log
  • Fireplaces: 1
  • Flooring: Carpet, Vinyl, Tile
  • Interior Amenities: Walk-In Closet(s), Kitchen Island, Pantry, Breakfast Bar
  • Window Features: Windows - Insulated
  • Fireplace:Gas Log: Yes
  • Basement:Crawl Space: Yes
  • Appliances Dishwasher: Yes
  • Appliances Range: Yes
  • Appliances:Smoke Detector: Yes
  • Other Rooms:LaundryUtility: Yes
  • Other Rooms:Mstr Bdrm Main Level: Yes
  • Appliances:Self Cleaning Oven: Yes
  • Appliances:Gas Stove: Yes
  • Misc Features:Island in Kitchen: Yes
  • Other Rooms:Breakfast Room: Yes
  • Other Rooms:Office: Yes

Exterior Features

  • View: Mountain View
  • Lot Features: Other, Golf Community
  • Construction Type: Stone, Vinyl Siding, Brick, Block
  • Patio And Porch Features: Porch - Covered, Deck
  • Exterior Features:Deck: Yes
  • Exterior Features:Porch - Covered: Yes
  • Exterior Features:Windows - Insulated: Yes
  • Construction:Block2: Yes

Garage/Parking

  • GarageParkingGarageSpaces: 2.0
  • Attached Garage: Yes
  • Garage Spaces: 2.0
  • Parking Features: Garage Faces Side, Garage Door Opener, Attached, Main Level
  • GarageParking:Attached2: Yes
  • GarageParking:Garage Door Opener: Yes
  • GarageParking:Main Level: Yes
  • GarageParking Garage Faces Side: Yes

Utilities

  • Cooling: Central Cooling, Ceiling Fan(s)
  • Sewer: Public Sewer
  • Security: Smoke Detector
  • Cooling Y N: Yes
  • Heating: Central, Natural Gas
  • Heating Yn: Yes
  • Water Source: Public

Condo/Co-op/Association

  • Community Features: Sidewalks
  • Amenities: Swimming Pool, Tennis Courts, Club House, Golf Course, Playground, Recreation Facilities, Sauna
  • Association Fee: 105.36
  • Association Fee Frequency: Monthly
  • Association: Yes

Association/Amenities

  • Community Amenities:Architect Restricted: Yes
  • Community Amenities:Club House2: Yes
  • Community Amenities:Sidewalks: Yes
  • Community Amenities:Swimming Pool: Yes
  • Community Amenities:Boat Ramp: Yes
  • Community Amenities:Dock2: Yes
  • Community Amenities:Lake Access2: Yes
  • Community Amenities:Exercise Room: Yes
  • Community Amenities:Golf Course2: Yes
  • Community Amenities:Putting Greens: Yes
  • Community Amenities:Rec Facilities: Yes
  • Community Amenities:Tennis Courts: Yes
  • Community Amenities:Playground: Yes
  • Community Amenities:Sauna: Yes
  • Association Fee Incl:Some Amenities: Yes

Fee Information

  • Association Fee Includes: Some Amenities

Schools

  • Elementary School: Linden
  • High School: Oak Ridge
  • Middle Or Junior School: Robertsville

Lot Info

  • Lot Size Sq Ft: 27007.2
  • Parcel #: 039G E 019.00

Tax Info

  • Tax Annual Amount: 3342.0

Ownership History

We collect this data history from publicly available records. To have your information removed, we recommend requesting removal directly through your county’s website.

Date Name Owned For Owner Type

Purchase Details

Closed on
Jun 4, 2021
Sold by
Bought by
Current Estimated Value
$591,218

Home Financials for this Owner

Home Financials are based on the most recent Mortgage that was taken out on this home.
Original Mortgage
$280,650
Outstanding Balance
$249,058
Interest Rate
2.9%
Mortgage Type
New Conventional
Estimated Equity
$342,160

Purchase Details

Closed on
Aug 7, 2020
Sold by
Bought by

Purchase Details

Closed on
Aug 18, 2017
Sold by
Bought by

Purchase Details

Closed on
Dec 31, 2014
Sold by
Bought by

Purchase Details

Closed on
Jul 10, 2006
Sold by
Bought by

Home Financials for this Owner

Home Financials are based on the most recent Mortgage that was taken out on this home.
Original Mortgage
$95,000
Interest Rate
6.54%

Purchase Details

Closed on
Feb 15, 2001
Sold by
Bought by
Source: Public Records
Create a Home Valuation Report for This Property
The Home Valuation Report is an in-depth analysis detailing your home's value as well as a comparison with similar homes in the area

Home Values in the Area

Source: Public Records

Average Home Value in this Area


Source: Public Records

Purchase History

We collect this data history from publicly available records. To have your information removed, we recommend requesting removal directly through your county’s website.

Date Buyer Sale Price Title Company
$330,235 Southland Res Ttl Llc
$35,000 Tennessee Valley Ttl Ins Co
-- --
$1,200 --
$95,000 --
$2,942,500 --
Source: Public Records

Mortgage History

We collect this data history from publicly available records. To have your information removed, we recommend requesting removal directly through your county’s website.

Date Status Borrower Loan Amount
Open $280,650
Previous Owner $95,000
Source: Public Records

Property History

We collect this data history from publicly available records. To have your information removed, we recommend requesting removal directly through your county’s website.

Date Event Price List to Sale Price per Sq Ft Prior Sale
06/18/2025 06/18/25 Sold $550,000 -0.9% $192 / Sq Ft
05/19/2025 05/19/25 Pending -- -- --
05/06/2025 05/06/25 Price Changed $555,000 -2.3% $194 / Sq Ft
04/21/2025 04/21/25 Price Changed $567,900 -1.2% $198 / Sq Ft
04/03/2025 04/03/25 For Sale $574,900 +15.0% $201 / Sq Ft
07/11/2022 07/11/22 Sold $500,000 -- $175 / Sq Ft View Prior Sale
Source: East Tennessee REALTORS® MLS

Tax History

We collect this data history from publicly available records. To have your information removed, we recommend requesting removal directly through your county’s website.

Year Tax Paid Tax Assessment Tax Assessment Total Assessment is a certain percentage of the fair market value that is determined by local assessors to be the total taxable value of land and additions on the property. Land Improvement
2025 -- $117,200 $12,500 $104,700
2024 -- $72,050 $3,425 $68,625
2023 $3,353 $72,050 $3,425 $68,625
2022 $3,353 $72,050 $3,425 $68,625
2021 $157 $3,425 $3,425 $0
2020 $77 $3,425 $3,425 $0
2019 $125 $2,500 $2,500 $0
2018 $123 $2,500 $2,500 $0
2017 $122 $2,500 $2,500 $0
2016 $122 $2,500 $2,500 $0
2015 $59 $2,500 $2,500 $0
2013 -- $9,500 $9,500 $0
Source: Public Records

Agents Affiliated with this Home

  • Section Image
  • Section Image
  • Section Image
See All Agents

Map

Source: East Tennessee REALTORS® MLS

MLS Number: 1295758

East Tennessee REALTORS® MLS

APN: 039G-E-019.00

Your Personal Tour Guide

Ask me questions while you tour the home.