
Steven Owens
Keller Williams Biltmore Village
(828) 330-8721
111 Total Sales
1 in Mills River
$430,000 Price




Estimated Value: $311,802

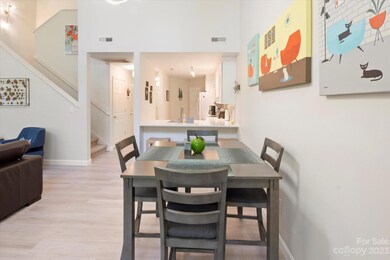
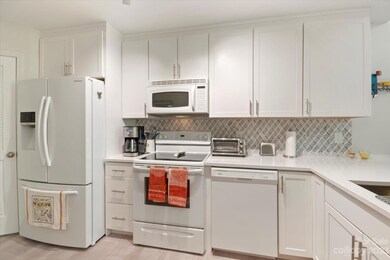
Introducing 85 Farm Ln! This meticulously renovated three bed, two & a half bath townhome presents a unique opportunity to reside in the heart of one of the most coveted areas in the state. Set against the backdrop of the Blue Ridge Mountains, this property is a sanctuary for those who appreciate natural beauty, outdoor pursuits, & a warm community atmosphere, regardless if you envision this as your forever home or a savvy investment property. Upon entering you will immediately recognize the meticulous attention to detail evident in the recent renovation. Modern fixtures, carefully chosen colors, & luxurious quartz countertops contribute to the home's ambiance. In addition, this community boasts a clubhouse, pool, & exercise facility, providing residents with the perfect retreat to unwind after a day filled with outdoor adventures, shopping excursions, & sightseeing. Don't miss the chance to experience the epitome of modern living in this exceptional property!
Last Agent to Sell the Property
Keller Williams Elite Realty Brokerage Email: james.dager@kw.com License #331601 Listed on: 10/27/2023
We collect this data history from publicly available records. To have your information removed, we recommend requesting removal directly through your county’s website.
Steven Owens
Keller Williams Biltmore Village
(828) 330-8721
111 Total Sales
1 in Mills River
$430,000 Price
Hannah Hart
Casey Group Real Estate - Anderson
(864) 581-2681
116 Total Sales
5 in Mills River
$222K - $1.2M Price Range
Damon Peary
Premier Sotheby’s International Realty
(828) 809-2976
48 Total Sales
1 in Mills River
$1,070,000 Price
Paul Wilander
Looking Glass Realty Brevard
(828) 807-9720
207 Total Sales
2 in Mills River
$149K - $495K Price Range
Annie Blue Pettry
Town and Mountain Realty
(415) 338-9860
11 Total Sales
1 in Mills River
$489,000 Price
Jason Brodsky
EXP Realty LLC
(828) 672-3457
141 Total Sales
2 in Mills River
$115K - $278K Price Range
We collect this data history from publicly available records. To have your information removed, we recommend requesting removal directly through your county’s website.
| Date | Buyer | Sale Price | Title Company |
|---|---|---|---|
| $340,000 | None Listed On Document | ||
| Creative Management Systems Inc | $240,000 | Hogan & Brewer Pllc | |
| Copen Mary Virginia | $142,000 | -- | |
| Polymathic Properties Inc | $105,000 | -- | |
| Bank Of America | $104,000 | -- | |
| Durnal Kurt B | $172,500 | -- | |
| Durnal Kurt B | $163,500 | -- |
We collect this data history from publicly available records. To have your information removed, we recommend requesting removal directly through your county’s website.
| Date | Status | Borrower | Loan Amount |
|---|---|---|---|
| Open | $333,841 | ||
| Previous Owner | Durnal Kurt B | $138,000 | |
| Previous Owner | Durnal Kurt B | $34,500 |
We collect this data history from publicly available records. To have your information removed, we recommend requesting removal directly through your county’s website.
| Date | Event | Price | List to Sale | Price per Sq Ft | Prior Sale |
|---|---|---|---|---|---|
| 02/21/2024 02/21/24 | Sold | $340,000 | -1.4% | $189 / Sq Ft | |
| 10/27/2023 10/27/23 | For Sale | $345,000 | +43.8% | $192 / Sq Ft | |
| 11/23/2021 11/23/21 | Sold | $240,000 | +10.1% | $159 / Sq Ft | View Prior Sale |
| 10/17/2021 10/17/21 | Pending | -- | -- | -- | |
| 10/14/2021 10/14/21 | For Sale | $218,000 | +53.5% | $144 / Sq Ft | |
| 02/11/2015 02/11/15 | Sold | $142,000 | -8.9% | $88 / Sq Ft | View Prior Sale |
| 01/12/2015 01/12/15 | Pending | -- | -- | -- | |
| 01/05/2015 01/05/15 | For Sale | $155,900 | -- | $97 / Sq Ft |
We collect this data history from publicly available records. To have your information removed, we recommend requesting removal directly through your county’s website.
| Year | Tax Paid | Tax Assessment Tax Assessment Total Assessment is a certain percentage of the fair market value that is determined by local assessors to be the total taxable value of land and additions on the property. | Land | Improvement |
|---|---|---|---|---|
| 2026 | $1,137 | $263,900 | $60,000 | $203,900 |
| 2025 | $1,137 | $263,900 | $60,000 | $203,900 |
| 2024 | $11 | $248,400 | $60,000 | $188,400 |
| 2023 | $1,071 | $248,400 | $60,000 | $188,400 |
| 2022 | $908 | $161,800 | $45,000 | $116,800 |
| 2021 | $0 | $161,800 | $45,000 | $116,800 |
| 2020 | $908 | $161,800 | $0 | $0 |
| 2019 | $908 | $161,800 | $0 | $0 |
| 2018 | $801 | $141,800 | $0 | $0 |
| 2017 | $801 | $141,800 | $0 | $0 |
| 2016 | $801 | $141,800 | $0 | $0 |
| 2015 | -- | $141,800 | $0 | $0 |
| 2014 | -- | $140,800 | $0 | $0 |
Seller's Agent in 2024
James Dager
Keller Williams Elite Realty
(828) 774-9649
162 Total Sales
Buyer's Agent in 2024
April Smith
EXP Realty LLC
(828) 400-4453
29 Total Sales
Seller's Agent in 2021
Michael Shoffner
Keller Williams Professionals
(828) 231-9448
79 Total Sales
Seller's Agent in 2015
Ruth Watts
Seller Solutions
(828) 337-0676
147 Total Sales
Source: Canopy MLS
MLS Number: 4079632
APN: 9969352
Disclaimer: Certain information contained herein is derived from information provided by parties other than Homes.com. All information provided is deemed reliable, but is not guaranteed to be accurate and should be independently verified.
All data is obtained from various sources and may not have been verified by broker or MLS GRID. Supplied Open House Information is subject to change without notice. All information should be independently reviewed and verified for accuracy. Properties may or may not be listed by the office/agent presenting the information. Some IDX listings have been excluded from this website.
Based on information submitted to the MLS GRID
Listings courtesy of Canopy MLS as distributed by MLS GRID
Ask me questions while you tour the home.