J
Seller's Agent in 2017
Jeanne E Team
Jeanne E Real Estate
(401) 935-2515
9 Total Sales
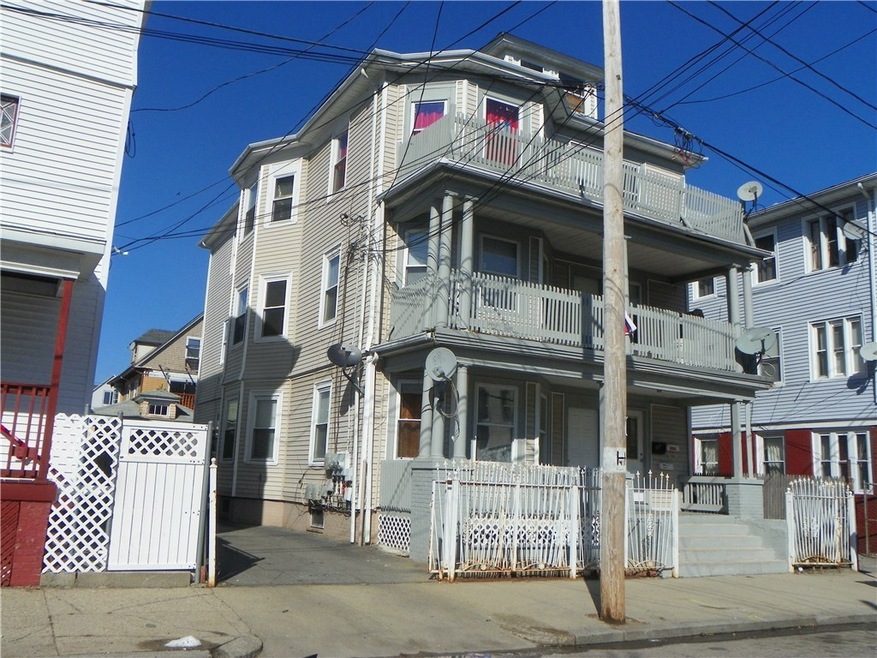
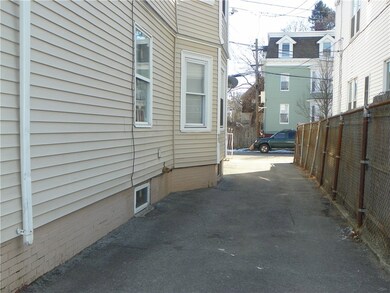
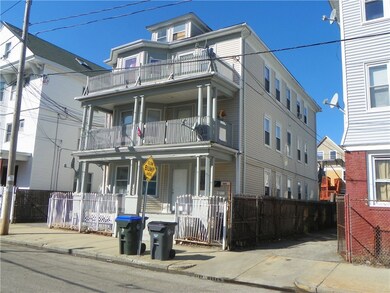


Estimated Value: $619,000 - $789,000
This home is located at 85 Glenham St Unit 87, Providence, RI 02907 since 27 February 2017 and is currently estimated at $696,333, approximately $169 per square foot. This property was built in 1920. 85 Glenham St Unit 87 is a home located in Providence County with nearby schools including Asa Messer Elementary School, Robert L. Bailey IV Elementary, and Alfred Lima Sr. Elementary School.
We collect this data history from publicly available records. To have your information removed, we recommend requesting removal directly through your county’s website.
We collect this data history from publicly available records. To have your information removed, we recommend requesting removal directly through your county’s website.
| Date | Buyer | Sale Price | Title Company |
|---|---|---|---|
| $9,235 | -- | ||
| $215,000 | -- | ||
| $207,173 | -- |
We collect this data history from publicly available records. To have your information removed, we recommend requesting removal directly through your county’s website.
| Date | Status | Borrower | Loan Amount |
|---|---|---|---|
| Open | $123,000 | ||
| Open | $207,824 | ||
| Previous Owner | $202,000 | ||
| Previous Owner | $195,500 | ||
| Previous Owner | $68,000 |
We collect this data history from publicly available records. To have your information removed, we recommend requesting removal directly through your county’s website.
| Date | Event | Price | List to Sale | Price per Sq Ft |
|---|---|---|---|---|
| 08/18/2017 08/18/17 | Sold | $215,000 | -2.3% | $52 / Sq Ft |
| 07/19/2017 07/19/17 | Pending | -- | -- | -- |
| 02/27/2017 02/27/17 | For Sale | $220,000 | -- | $53 / Sq Ft |
We collect this data history from publicly available records. To have your information removed, we recommend requesting removal directly through your county’s website.
| Year | Tax Paid | Tax Assessment Tax Assessment Total Assessment is a certain percentage of the fair market value that is determined by local assessors to be the total taxable value of land and additions on the property. | Land | Improvement |
|---|---|---|---|---|
| 2025 | $5,048 | $668,600 | $100,300 | $568,300 |
| 2024 | $7,874 | $429,100 | $56,200 | $372,900 |
| 2023 | $7,874 | $429,100 | $56,200 | $372,900 |
| 2022 | $7,638 | $429,100 | $56,200 | $372,900 |
| 2021 | $5,885 | $239,600 | $24,700 | $214,900 |
| 2020 | $5,885 | $239,600 | $24,700 | $214,900 |
| 2019 | $5,885 | $239,600 | $24,700 | $214,900 |
| 2018 | $4,839 | $151,400 | $22,500 | $128,900 |
| 2017 | $4,839 | $151,400 | $22,500 | $128,900 |
| 2016 | $4,839 | $151,400 | $22,500 | $128,900 |
| 2015 | $4,058 | $122,600 | $22,500 | $100,100 |
| 2014 | $4,138 | $122,600 | $22,500 | $100,100 |
| 2013 | $4,138 | $122,600 | $22,500 | $100,100 |
J
Seller's Agent in 2017
Jeanne E Team
Jeanne E Real Estate
(401) 935-2515
9 Total Sales

Buyer's Agent in 2017
Marisela Vasquez
My Dream Home Realty
(401) 499-6945
3 in this area
193 Total Sales
Source: State-Wide MLS
MLS Number: 1152860
APN: PROV-450691-000000-000000
Disclaimer: Certain information contained herein is derived from information provided by parties other than Homes.com. All information provided is deemed reliable, but is not guaranteed to be accurate and should be independently verified.
IDX information is provided exclusively for personal, non-commercial use, and may not be used for any purpose other than to identify prospective properties consumers may be interested in purchasing. Information is deemed reliable but not guaranteed.
Copyright © 2026 State-Wide MLS, Inc. All rights reserved.
Ask me questions while you tour the home.