
Diane Cadogan Hughes
Barrett Sotheby's International Realty
(781) 776-5452
75 Total Sales
2 in Rockport
$510K - $630K Price Range
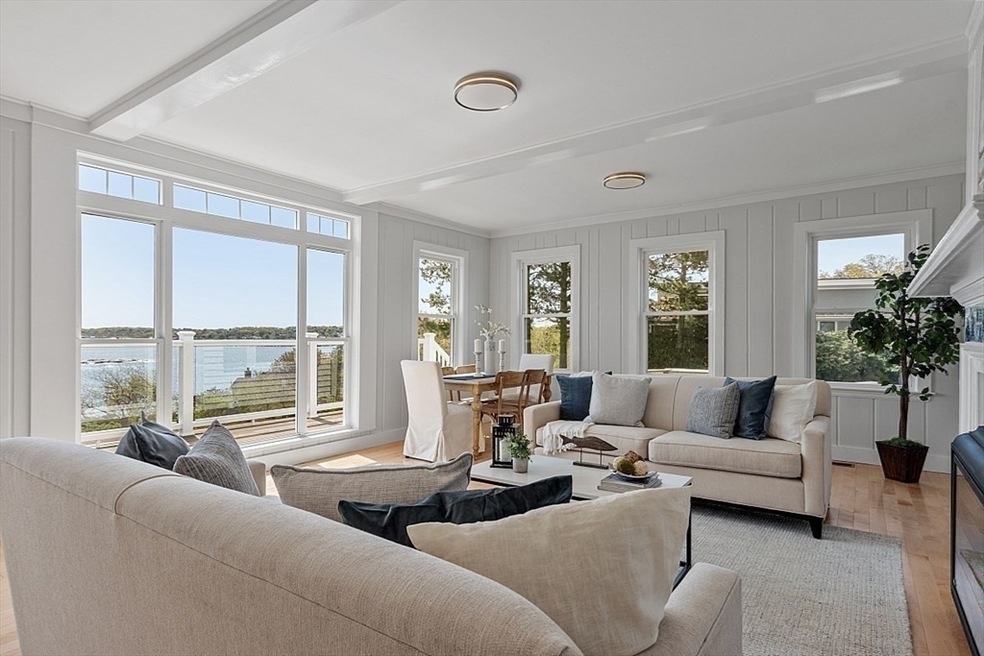
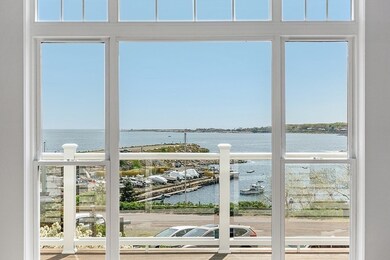
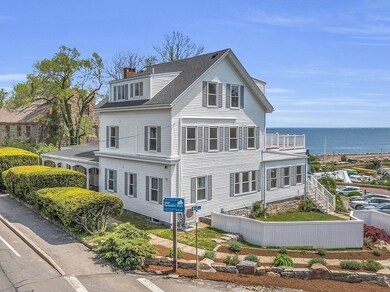
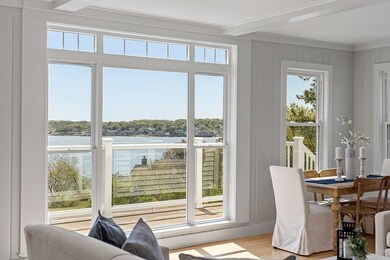
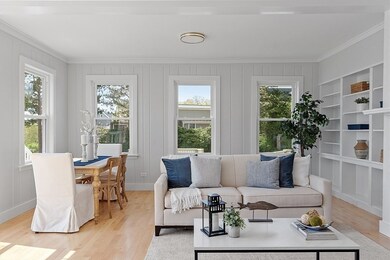
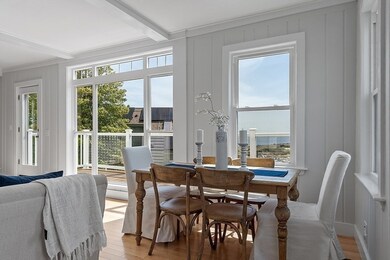

Ocean-view Bliss - In this renovated 3 Bedroom, 2 Bath condo with stunning ocean views of Granite Pier, Sandy Bay and out to the Atlantic. Coastal living at its finest with a generous versatile main living area accented with gleaming maple flooring, a warming fireplace and the scenery of lively Gull Cove experienced through an immense picture window. This fabulous ocean view kitchen - enjoy for yourself and impress your guests - oversized center island with seating, quartz countertops, built-in shelves with a secret pantry, and Smeg appliances! The attraction of the generous sized living-level private deck provides the perfect backdrop for alfresco dining, sunset cocktails, or morning yoga sessions or simply bask in the sea breeze.This home offers the convenience of a primary bedroom with en suite bath, in-unit laundry, a separate lower level entrance near the 2 car deeded parking, and tons of storage. Act quickly to take advantage of all that Rockport offers this summer!
Last Agent to Sell the Property
Gibson Sotheby's International Realty Listed on: 05/29/2024
Diane Cadogan Hughes
Barrett Sotheby's International Realty
(781) 776-5452
75 Total Sales
2 in Rockport
$510K - $630K Price Range
James Kalogeropoulos
RE/MAX Partners
(774) 545-8720
85 Total Sales
1 in Rockport
$550,000 Price
Kelly Blagden
Churchill Properties
(351) 207-3384
16 Total Sales
1 in Rockport
$660,000 Price
Jamie Frontiero
William Raveis Real Estate
(207) 994-8142
93 Total Sales
2 in Rockport
$770K - $800K Price Range
Michelle Quinn
Insight Realty Group, Inc.
(508) 621-8694
53 Total Sales
1 in Rockport
$435,000 Price
Richard Pignone
Pignone Realty Group LLC
(781) 734-6832
23 Total Sales
1 in Rockport
$299,000 Price
We collect this data history from publicly available records. To have your information removed, we recommend requesting removal directly through your county’s website.
| Date | Event | Price | List to Sale | Price per Sq Ft |
|---|---|---|---|---|
| 09/06/2024 09/06/24 | Sold | $1,100,000 | -8.3% | $696 / Sq Ft |
| 08/03/2024 08/03/24 | Pending | -- | -- | -- |
| 05/29/2024 05/29/24 | For Sale | $1,199,000 | -- | $759 / Sq Ft |
We collect this data history from publicly available records. To have your information removed, we recommend requesting removal directly through your county’s website.
| Year | Tax Paid | Tax Assessment Tax Assessment Total Assessment is a certain percentage of the fair market value that is determined by local assessors to be the total taxable value of land and additions on the property. | Land | Improvement |
|---|---|---|---|---|
| 2025 | $10,830 | $1,236,300 | $571,700 | $664,600 |
| 2024 | $9,905 | $1,176,400 | $544,500 | $631,900 |
| 2023 | $9,758 | $1,034,800 | $453,700 | $581,100 |
| 2022 | $9,751 | $993,000 | $405,300 | $587,700 |
| 2021 | $9,222 | $946,800 | $385,900 | $560,900 |
| 2020 | $8,913 | $882,500 | $367,500 | $515,000 |
| 2019 | $8,081 | $819,600 | $358,100 | $461,500 |
| 2018 | $8,085 | $799,700 | $338,200 | $461,500 |
| 2017 | $8,370 | $742,000 | $360,800 | $381,200 |
| 2016 | $8,036 | $714,300 | $333,100 | $381,200 |
| 2015 | $7,304 | $664,000 | $333,100 | $330,900 |
| 2014 | $7,108 | $630,700 | $299,800 | $330,900 |
Seller's Agent in 2024
Kimberly Lorden
Gibson Sotheby's International Realty
(978) 879-6746
46 Total Sales
NG
Seller Co-Listing Agent in 2024
Nancy Goodick
Gibson Sotheby's International Realty
(978) 985-6080
20 Total Sales
Buyer's Agent in 2024
Karen Bernier
Churchill Properties
(978) 807-5580
89 Total Sales
Source: MLS Property Information Network (MLS PIN)
MLS Number: 73243856
APN: ROCK M:17 B:24
Disclaimer: Certain information contained herein is derived from information provided by parties other than Homes.com. All information provided is deemed reliable, but is not guaranteed to be accurate and should be independently verified.
The property listing data and information, or the Images, set forth herein were provided to MLS Property Information Network, Inc. from third party sources, including sellers, lessors and public records, and were compiled by MLS Property Information Network, Inc. The property listing data and information, and the Images, are for the personal, non-commercial use of consumers having a good faith interest in purchasing or leasing listed properties of the type displayed to them and may not be used for any purpose other than to identify prospective properties which such consumers may have a good faith interest in purchasing or leasing. MLS Property Information Network, Inc. and its subscribers disclaim any and all representations and warranties as to the accuracy of the property listing data and information, or as to the accuracy of any of the Images, set forth herein.
Ask me questions while you tour the home.