
Chris Tacia
Coldwell Banker Advantage #6
(984) 368-4282
307 Total Sales
2 in Spring Lake
$345K - $365K Price Range

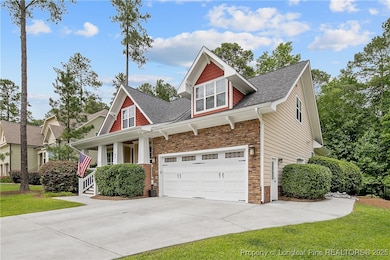
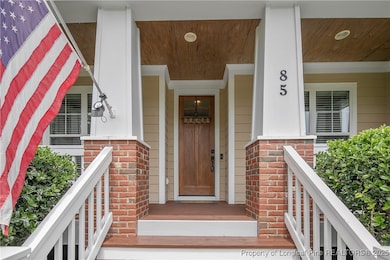


WELCOME HOME to this beautifully appointed 5-bedroom Craftsman-style home offering space and sophistication and located behind the gates of Anderson Creek Club. This beauty offers serenity on huge a private wooded lot located in the center of a rare double cul-de-sac. Step inside to discover a private formal study with custom built-in bookshelves and elegant glass French doors — ideal for remote work or a quiet reading retreat. The stone fireplace anchors the spacious living room, creating the warmth and ambiance of a mountain lodge. The gourmet kitchen is a chef’s dream, featuring a gas cooktop, double oven, and a large pantry. Just off the kitchen, the oversized laundry room includes cabinetry and a utility sink for added convenience.
The first-floor primary suite is a luxurious retreat with a spa-inspired bathroom, complete with a large tiled shower, soaking tub, and a custom walk-in closet with built-in shelving. The entire first floor consists of hard surface flooring.
Upstairs, you’ll find four oversized bedrooms, each closet with customized shelving for enhanced storage, two full bathrooms, and a massive bonus room perfect for a media room, playroom, or multi-generational living.
The oversized garage includes an additional golf cart bay with a separate door and soaring ceilings for maximum storage. For added peace of mind and efficiency, the home comes equipped with a 7,500-watt dual fuel generator and a Rinnai propane tankless water heater. Step outside to your private backyard oasis — fully fenced and designed for relaxation. Enjoy the extended patio with a Sundance Optima hot tub under a Bahama shade, a screened porch ideal for birdwatching, and a beautifully finished playset and fire pit area for the whole family to enjoy.
This exceptional home blends timeless craftsmanship with modern amenities — all in one of the area’s most sought-after gated communities. 2.375% VA Assumable option. Newly installed gutter guards and playground mulch.
All closing costs paid with preferred lender, Mindy Frailey with Carolina Home Mortgage, subject to loan approval, other terms and conditions may apply.
We collect this data history from publicly available records. To have your information removed, we recommend requesting removal directly through your county’s website.
Chris Tacia
Coldwell Banker Advantage #6
(984) 368-4282
307 Total Sales
2 in Spring Lake
$345K - $365K Price Range
Tyler Chestnutt
eXp Realty, LLC - Clayton
(984) 205-6006
207 Total Sales
1 in Spring Lake
$379,000 Price
Vicki Diprofio
DiProfio Homes
(984) 205-8941
160 Total Sales
1 in Spring Lake
$238,500 Price
Carlos Villalta
The Ocean Group
(877) 506-6347
35 Total Sales
1 in Spring Lake
$115,000 Price
Rebekah Edens
RBR REALTY LLC
(910) 460-3831
128 Total Sales
8 in Spring Lake
$100K - $312K Price Range
JENNIFER FAATZ
NEXTHOME TRUE FREEDOM
(910) 720-6632
96 Total Sales
3 in Spring Lake
$255K - $381K Price Range
We collect this data history from publicly available records. To have your information removed, we recommend requesting removal directly through your county’s website.
| Date | Type | Sale Price | Title Company |
|---|---|---|---|
| Warranty Deed | $560,000 | Wolters Kluwer Financial Servi | |
| Deed | $438,000 | -- |
We collect this data history from publicly available records. To have your information removed, we recommend requesting removal directly through your county’s website.
| Date | Status | Loan Amount | Loan Type |
|---|---|---|---|
| Open | $362,000 | VA | |
| Previous Owner | $362,000 | VA | |
| Previous Owner | $350,400 | Unknown |
We collect this data history from publicly available records. To have your information removed, we recommend requesting removal directly through your county’s website.
| Date | Event | Price | List to Sale | Price per Sq Ft | Prior Sale |
|---|---|---|---|---|---|
| 06/16/2026 06/16/26 | Sold | $559,900 | -1.8% | $174 / Sq Ft | |
| 03/19/2026 03/19/26 | Pending | -- | -- | -- | |
| 11/29/2025 11/29/25 | For Sale | $569,900 | +30.1% | $177 / Sq Ft | |
| 12/07/2012 12/07/12 | Sold | $438,000 | 0.0% | $141 / Sq Ft | View Prior Sale |
| 11/30/2012 11/30/12 | For Sale | $438,000 | -- | $141 / Sq Ft |
We collect this data history from publicly available records. To have your information removed, we recommend requesting removal directly through your county’s website.
| Year | Tax Paid | Tax Assessment Tax Assessment Total Assessment is a certain percentage of the fair market value that is determined by local assessors to be the total taxable value of land and additions on the property. | Land | Improvement |
|---|---|---|---|---|
| 2026 | $2,769 | $382,828 | $0 | $0 |
| 2025 | $2,363 | $324,975 | $0 | $0 |
| 2024 | $2,363 | $324,975 | $0 | $0 |
| 2023 | $2,363 | $324,975 | $0 | $0 |
| 2022 | $2,130 | $324,975 | $0 | $0 |
| 2021 | $2,130 | $237,750 | $0 | $0 |
| 2020 | $2,130 | $237,750 | $0 | $0 |
| 2019 | $2,115 | $237,750 | $0 | $0 |
| 2018 | $2,115 | $237,750 | $0 | $0 |
| 2017 | $2,115 | $237,750 | $0 | $0 |
| 2016 | $2,157 | $242,690 | $0 | $0 |
| 2015 | -- | $242,690 | $0 | $0 |
| 2014 | -- | $242,690 | $0 | $0 |
Seller's Agent in 2026
Tracie Turcotte
AC REALTY
(910) 849-4984
162 Total Sales
Buyer's Agent in 2026
Sherry McQuage
KELLER WILLIAMS REALTY (PINEHURST)
(910) 280-5316
67 Total Sales
Seller's Agent in 2012
Erica Morgan
CASA MORGAN REAL ESTATE, LLC
(910) 987-0211
52 Total Sales
Buyer's Agent in 2012
Susan Burke
COLDWELL BANKER ADVANTAGE - FAYETTEVILLE
(910) 303-2020
30 Total Sales
Source: Longleaf Pine REALTORS®
MLS Number: 753972
APN: 01053520 0100 65
Disclaimer: Certain information contained herein is derived from information provided by parties other than Homes.com. All information provided is deemed reliable, but is not guaranteed to be accurate and should be independently verified.
IDX information is provided exclusively for personal, non-commercial use, and may not be used for any purpose other than to identify prospective properties consumers may be interested in purchasing.
Information is deemed reliable but not guaranteed.
Ask me questions while you tour the home.