K
Seller's Agent in 2023
Kallie Lacrosse
Real Broker MA, LLC
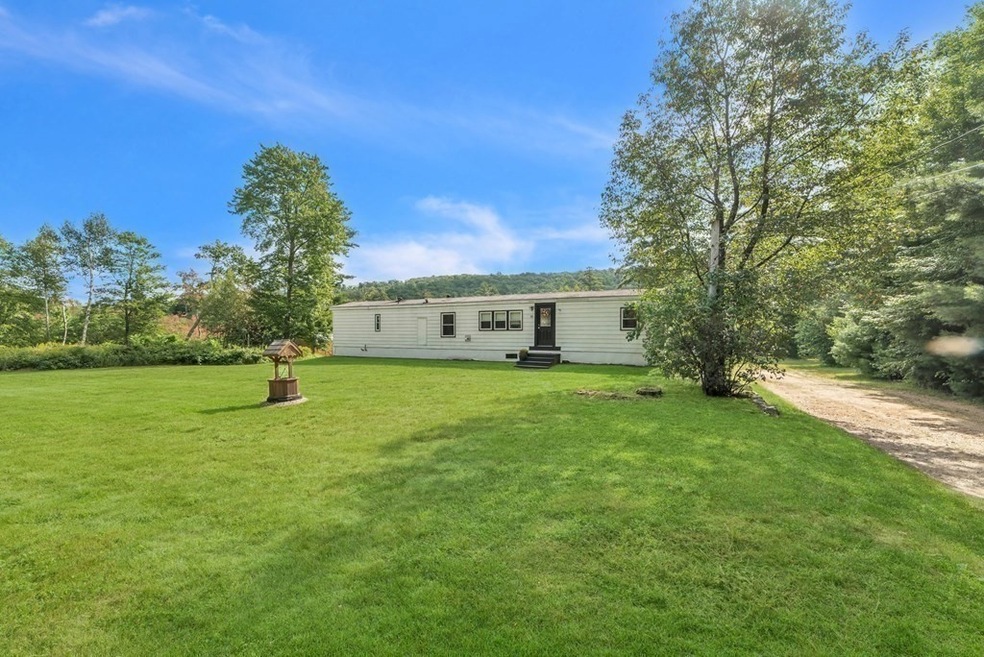


HIGHEST AND BEST due Tuesday the 5th by 5:00pm. Welcome to 85 Hollow Rd in beautiful Brimfield, MA! Nestled on a 2-acre lot, this charming 2-bedroom, 1-bath home offers the best of both worlds: the serenity of rural living with the convenience of being less than a mile from RT20. With 924 sqft and a partial basement, the home features a cozy layout designed for comfort and easy living. As you step outside, you'll find a spacious yard that's perfect for a variety of outdoor activities, gardening, or simply soaking up the sun. An inviting fire pit serves as a focal point for evening gatherings and starry-night relaxation. The property also includes a new storage shed, providing the ideal spot for your garden tools or extra belongings. Whether you're a first-time homebuyer, looking to downsize, or in search of that perfect getaway, 85 Hollow Rd is a wonderful place to call home.
Last Agent to Sell the Property
Kallie Lacrosse
Real Broker MA, LLC Listed on: 08/31/2023

We collect this data history from publicly available records. To have your information removed, we recommend requesting removal directly through your county’s website.
We collect this data history from publicly available records. To have your information removed, we recommend requesting removal directly through your county’s website.
| Date | Buyer | Sale Price | Title Company |
|---|---|---|---|
| $218,500 | None Available | ||
| $65,000 | -- | ||
| $55,900 | -- | ||
| $49,800 | -- |
We collect this data history from publicly available records. To have your information removed, we recommend requesting removal directly through your county’s website.
| Date | Status | Borrower | Loan Amount |
|---|---|---|---|
| Closed | $52,000 |
We collect this data history from publicly available records. To have your information removed, we recommend requesting removal directly through your county’s website.
| Date | Event | Price | List to Sale | Price per Sq Ft | Prior Sale |
|---|---|---|---|---|---|
| 10/11/2023 10/11/23 | Sold | $218,500 | -0.7% | $236 / Sq Ft | |
| 09/05/2023 09/05/23 | Pending | -- | -- | -- | |
| 08/31/2023 08/31/23 | For Sale | $220,000 | +293.6% | $238 / Sq Ft | |
| 04/26/2013 04/26/13 | Sold | $55,900 | -30.0% | $60 / Sq Ft | View Prior Sale |
| 03/27/2013 03/27/13 | Pending | -- | -- | -- | |
| 02/19/2013 02/19/13 | For Sale | $79,900 | -- | $86 / Sq Ft |
We collect this data history from publicly available records. To have your information removed, we recommend requesting removal directly through your county’s website.
| Year | Tax Paid | Tax Assessment Tax Assessment Total Assessment is a certain percentage of the fair market value that is determined by local assessors to be the total taxable value of land and additions on the property. | Land | Improvement |
|---|---|---|---|---|
| 2025 | $2,896 | $204,800 | $66,800 | $138,000 |
| 2024 | $1,045 | $71,500 | $63,100 | $8,400 |
| 2023 | $1,077 | $70,800 | $63,100 | $7,700 |
| 2022 | $1,089 | $66,300 | $59,400 | $6,900 |
| 2021 | $1,150 | $65,500 | $59,400 | $6,100 |
| 2020 | $1,150 | $65,100 | $59,400 | $5,700 |
| 2019 | $1,150 | $64,700 | $59,400 | $5,300 |
| 2018 | $1,106 | $64,700 | $59,400 | $5,300 |
| 2017 | $1,131 | $67,900 | $59,400 | $8,500 |
| 2016 | $1,243 | $72,000 | $69,600 | $2,400 |
| 2015 | $1,209 | $72,000 | $69,600 | $2,400 |
| 2014 | $1,479 | $90,100 | $69,600 | $20,500 |
K
Seller's Agent in 2023
Kallie Lacrosse
Real Broker MA, LLC
Buyer's Agent in 2023
Daniel Britt
Happy Valley Realty Group, LLC
(413) 313-1561
17 Total Sales
R
Seller's Agent in 2013
Regina Ryan
Berkshire Hathaway HomeServices Realty Professionals
D
Buyer's Agent in 2013
Donato Team
RE/MAX
Source: MLS Property Information Network (MLS PIN)
MLS Number: 73153957
Disclaimer: Certain information contained herein is derived from information provided by parties other than Homes.com. All information provided is deemed reliable, but is not guaranteed to be accurate and should be independently verified.
The property listing data and information, or the Images, set forth herein were provided to MLS Property Information Network, Inc. from third party sources, including sellers, lessors and public records, and were compiled by MLS Property Information Network, Inc. The property listing data and information, and the Images, are for the personal, non-commercial use of consumers having a good faith interest in purchasing or leasing listed properties of the type displayed to them and may not be used for any purpose other than to identify prospective properties which such consumers may have a good faith interest in purchasing or leasing. MLS Property Information Network, Inc. and its subscribers disclaim any and all representations and warranties as to the accuracy of the property listing data and information, or as to the accuracy of any of the Images, set forth herein.
Ask me questions while you tour the home.