
Landlord's Agent in 2026
Randy Scott
BERKSHIRE HATHAWAY
(516) 650-4711
42 Total Sales
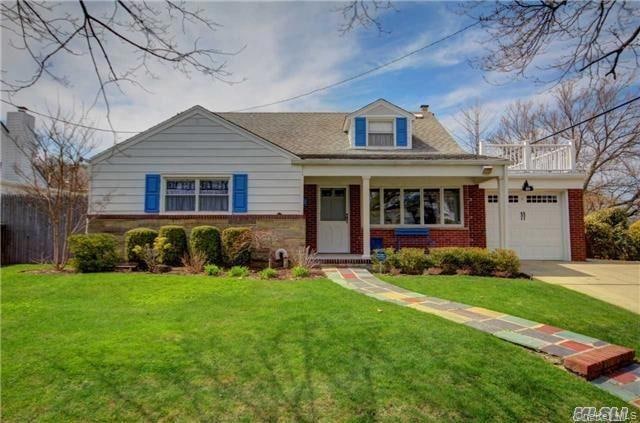
Estimated Value: $1,559,561 - $1,616,000
Luxury Listing Style Experience coastal living at its finest in this exceptional year-round 5BR/3BA Cape set on a prestigious tree-lined beach block with a dedicated beach entrance. Designed in classic Nantucket style, this residence offers generous living spaces, sun-filled interiors, and refined tile flooring. The main-level primary suite provides added comfort and convenience, while the updated kitchen and laundry room enhance everyday living. Unwind on the elegant covered porch, perfect for morning coffee or evening breezes, or retreat to the upper deck room for elevated views and relaxation. Just moments from the boardwalk, local shops, restaurants and transportation, this home offers both tranquility and accessibility.
Last Agent to Rent the Property
BERKSHIRE HATHAWAY License #30SC0610157 Listed on: 12/07/2025
We collect this data history from publicly available records. To have your information removed, we recommend requesting removal directly through your county’s website.
We collect this data history from publicly available records. To have your information removed, we recommend requesting removal directly through your county’s website.
| Date | Buyer | Sale Price | Title Company |
|---|---|---|---|
| $795,000 | None Available | ||
| -- | First American Title | ||
| $660,000 | -- |
We collect this data history from publicly available records. To have your information removed, we recommend requesting removal directly through your county’s website.
| Date | Event | Price | List to Sale | Price per Sq Ft |
|---|---|---|---|---|
| 03/31/2026 03/31/26 | Rented | $6,000 | 0.0% | -- |
| 12/07/2025 12/07/25 | For Rent | $6,000 | -- | -- |
We collect this data history from publicly available records. To have your information removed, we recommend requesting removal directly through your county’s website.
| Year | Tax Paid | Tax Assessment Tax Assessment Total Assessment is a certain percentage of the fair market value that is determined by local assessors to be the total taxable value of land and additions on the property. | Land | Improvement |
|---|---|---|---|---|
| 2026 | $10,889 | $756 | $335 | $421 |
| 2025 | $10,889 | $779 | $345 | $434 |
| 2024 | $3,780 | $838 | $371 | $467 |
| 2023 | $9,702 | $828 | $484 | $344 |
| 2022 | $9,702 | $838 | $371 | $467 |
| 2021 | $12,158 | $893 | $315 | $578 |
| 2020 | $9,269 | $1,274 | $1,202 | $72 |
| 2019 | $12,631 | $1,203 | $1,202 | $1 |
| 2018 | $11,494 | $1,203 | $0 | $0 |
| 2017 | $7,321 | $1,203 | $1,202 | $1 |
| 2016 | $10,603 | $1,203 | $1,202 | $1 |
| 2015 | $3,154 | $1,203 | $1,065 | $138 |
| 2014 | $3,154 | $1,203 | $1,065 | $138 |
| 2013 | $3,213 | $1,291 | $1,143 | $148 |
Landlord's Agent in 2026
Randy Scott
BERKSHIRE HATHAWAY
(516) 650-4711
42 Total Sales
Tenant's Agent in 2026
Kelly Forman
Compass Greater NY LLC
(516) 297-3308
152 Total Sales
Source: OneKey® MLS
MLS Number: 941900
APN: 2043-58-051-00-0010-0
Disclaimer: Certain information contained herein is derived from information provided by parties other than Homes.com. All information provided is deemed reliable, but is not guaranteed to be accurate and should be independently verified.
The data relating to real estate for sale or lease on this web site comes in part from OneKey® MLS. Real estate listings held by brokerage firms other than Ten-X are marked with the OneKey® MLS logo or an abbreviated logo and detailed information about them includes the name of the listing broker.
Based on information submitted to the MLS GRID. All data is obtained from various sources and may not have been verified by broker or MLS GRID. Supplied Open House Information is subject to change without notice. All information should be independently reviewed and verified for accuracy. Properties may or may not be listed by the office/agent presenting the information. Some IDX listings have been excluded from this website. IDX information is provided exclusively for personal, non-commercial use, and may not be used for any purpose other than to identify prospective properties consumers may be interested in purchasing.
Information is deemed reliable but not guaranteed.
Copyright 2026 OneKey® MLS. All rights reserved.
Based on information submitted to the MLS GRID
Listings courtesy of OneKey® MLS as distributed by MLS GRID
Ask me questions while you tour the home.