
Wendy Barry
Coldwell Banker Realty
(475) 330-3418
56 Total Sales
1 in East Hampton
$263,000 Price
Estimated Value: $281,000 - $285,000
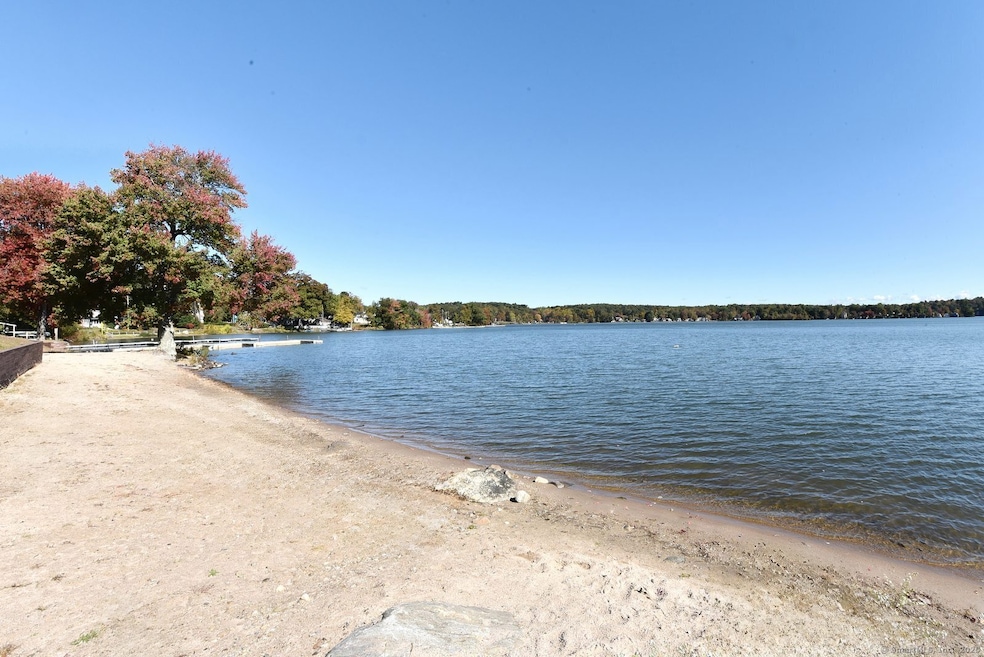
The Crown Jewel of Edgemere II - A Once-in-a-Generation Offering In over 20 years of real estate, never has a condo like this come on the market. This is, without question, the most impressive condo offered in the sought-after Edgemere II community. Recently reimagined with a magazine-worthy kitchen featuring custom cabinetry, gleaming stone countertops, and a full suite of stainless steel appliances, this unit is a showcase of craftsmanship and design. Exquisite millwork, thoughtful finishes, and a refined aesthetic flow throughout the open-concept interior, creating a space that feels both luxurious and livable. Whether entertaining or enjoying quiet moments at home, every detail has been considered. Outside, enjoy 3 decks and private access to 800 feet of sandy beach along Lake Pocotopaug. Located just moments from scenic Sears Park, convenient shopping, and the charming shops and eateries of East Hampton's beautiful Main Street, this is lakeside living at its finest.
Last Agent to Sell the Property
Carl Guild & Associates Brokerage Email: jim@harrs.com License #REB.0789611 Listed on: 05/27/2025
Wendy Barry
Coldwell Banker Realty
(475) 330-3418
56 Total Sales
1 in East Hampton
$263,000 Price
Sarah McMillan
Our Home Realty Advisors
(475) 215-2454
76 Total Sales
4 in East Hampton
$220K - $650K Price Range
Sharon Watson Stokland
List N Show LLC
(866) 789-5844
133 Total Sales
3 in East Hampton
$129K - $469K Price Range
Samantha Conde
RE/MAX One
(401) 208-0869
87 Total Sales
1 in East Hampton
$665,000 Price
Gregory Hanner
Garden Realty
(860) 809-5064
260 Total Sales
1 in East Hampton
$700,000 Price
Amy Rio
Better Homes and Gardens Real Estate Executive Real Estate
(860) 321-8567
1,025 Total Sales
20 in East Hampton
$24K - $685K Price Range
We collect this data history from publicly available records. To have your information removed, we recommend requesting removal directly through your county’s website.
| Date | Event | Price | List to Sale | Price per Sq Ft | Prior Sale |
|---|---|---|---|---|---|
| 07/07/2025 07/07/25 | Sold | $275,000 | +10.0% | $264 / Sq Ft | |
| 06/02/2025 06/02/25 | Pending | -- | -- | -- | |
| 05/31/2025 05/31/25 | For Sale | $249,900 | +85.1% | $240 / Sq Ft | |
| 03/20/2017 03/20/17 | Sold | $135,000 | -2.8% | $130 / Sq Ft | View Prior Sale |
| 02/14/2017 02/14/17 | For Sale | $138,900 | -- | $134 / Sq Ft |
We collect this data history from publicly available records. To have your information removed, we recommend requesting removal directly through your county’s website.
| Year | Tax Paid | Tax Assessment Tax Assessment Total Assessment is a certain percentage of the fair market value that is determined by local assessors to be the total taxable value of land and additions on the property. | Land | Improvement |
|---|---|---|---|---|
| 2025 | $4,122 | $103,790 | $0 | $103,790 |
| 2024 | $3,948 | $103,790 | $0 | $103,790 |
| 2023 | $3,743 | $103,790 | $0 | $103,790 |
| 2022 | $3,597 | $103,790 | $0 | $103,790 |
| 2021 | $3,584 | $103,790 | $0 | $103,790 |
| 2020 | $3,189 | $96,230 | $0 | $96,230 |
| 2019 | $3,258 | $98,310 | $0 | $98,310 |
| 2018 | $3,079 | $98,310 | $0 | $98,310 |
| 2017 | $3,079 | $98,310 | $0 | $98,310 |
| 2016 | $2,894 | $98,310 | $0 | $98,310 |
| 2015 | $2,755 | $99,180 | $0 | $99,180 |
| 2014 | $2,397 | $99,180 | $0 | $99,180 |
Seller's Agent in 2025
James Harrington
Carl Guild & Associates
(860) 966-9966
138 Total Sales
Buyer's Agent in 2025
Jessica Boswell
LPT Realty
(860) 777-0703
608 Total Sales
KM
Buyer Co-Listing Agent in 2025
Krystal Medina
LPT Realty
(203) 668-3324
19 Total Sales
Seller's Agent in 2017
Rick Berkenstock
CENTURY 21 AllPoints Realty
(860) 930-3469
108 Total Sales
Seller Co-Listing Agent in 2017
Lyn Stuart
Century 21 AllPoints Realty
(860) 306-7568
66 Total Sales
Source: SmartMLS
MLS Number: 24098951
APN: EHAM-000019-000045-000001-R002462
Disclaimer: Certain information contained herein is derived from information provided by parties other than Homes.com. All information provided is deemed reliable, but is not guaranteed to be accurate and should be independently verified.
IDX information is provided exclusively for personal, non-commercial use, and may not be used for any purpose other than to identify prospective properties consumers may be interested in purchasing. Information is deemed reliable but not guaranteed.
Ask me questions while you tour the home.