
Yogi Sharma
Realty ONE Group Future
(925) 396-8251
56 Total Sales
1 in Saranap
$1,372,000 Price
Estimated Value: $1,373,798
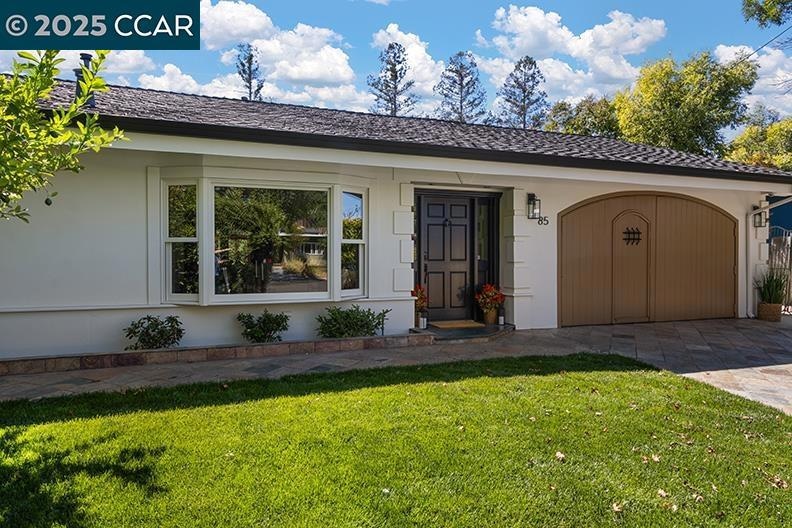
Perched above Tice Valley in Walnut Creek’s desirable Parkmead neighborhood, this beautifully remodeled and expanded single-level home blends classic ranch style with Mediterranean elegance. The result is a warm, inviting retreat with exceptional craftsmanship and breathtaking views of the East Bay hills. Step into the custom chef’s kitchen, anchored by a premium stainless steel Wolf range, exotic Bubinga wood cabinetry, hammered copper sinks (in both the kitchen and wet bar), travertine flooring, and rich granite countertops — all reflecting high-end quality. The spacious primary suite is a true sanctuary, featuring walls of glass and a spa-inspired bathroom with a steam shower for ultimate relaxation. Additional highlights include: Custom interior doors and hardware. Dual-pane windows and doors for comfort and energy efficiency Bonus room (approx. 300 sq. ft) ideal for a dining room, home office, or flexible living space Outside, the flat backyard is a blank canvas ready to be transformed into your dream outdoor oasis — perfect for gardens, al fresco dining, or entertaining under the California sky. A rare opportunity to enjoy elevated living with privacy, style, and jaw dropping views — all just minutes from downtown Walnut Creek, top schools, and hiking trails.
We collect this data history from publicly available records. To have your information removed, we recommend requesting removal directly through your county’s website.
Yogi Sharma
Realty ONE Group Future
(925) 396-8251
56 Total Sales
1 in Saranap
$1,372,000 Price
Christopher Curtis
Windermere Bay Area Properties
(925) 940-3110
41 Total Sales
1 in Saranap
$1,745,000 Price
Geneva Lawless
David Lyng Real Estate
(831) 708-9272
87 Total Sales
1 in Saranap
$617,500 Price
Grant Inaba
Epique Realty
(650) 677-1428
58 Total Sales
2 in Saranap
$538,000 Price Range
Soraya Golesorkhi
Village Associates Real Estate
(925) 326-6671
48 Total Sales
3 in Saranap
$1.4M - $2.3M Price Range
Chuck Barberini
Century21 Masters
(925) 396-7308
46 Total Sales
1 in Saranap
$1,200,000 Price
We collect this data history from publicly available records. To have your information removed, we recommend requesting removal directly through your county’s website.
| Date | Buyer | Sale Price | Title Company |
|---|---|---|---|
| $1,325,000 | Chicago Title | ||
| -- | First American Title Company | ||
| $990,000 | Chicago Title Company | ||
| -- | None Available | ||
| $350,000 | First California Title Compa | ||
| $302,000 | North American Title Company |
We collect this data history from publicly available records. To have your information removed, we recommend requesting removal directly through your county’s website.
| Date | Status | Borrower | Loan Amount |
|---|---|---|---|
| Open | $1,060,000 | ||
| Closed | $325,000 | ||
| Previous Owner | $386,800 | ||
| Previous Owner | $417,000 | ||
| Previous Owner | $183,000 | ||
| Previous Owner | $250,000 | ||
| Previous Owner | $356,500 | ||
| Previous Owner | $361,765 | ||
| Previous Owner | $100,000 | ||
| Previous Owner | $315,000 |
We collect this data history from publicly available records. To have your information removed, we recommend requesting removal directly through your county’s website.
| Date | Event | Price | List to Sale | Price per Sq Ft |
|---|---|---|---|---|
| 10/06/2025 10/06/25 | Sold | $1,325,000 | +2.0% | $849 / Sq Ft |
| 09/11/2025 09/11/25 | Pending | -- | -- | -- |
| 09/05/2025 09/05/25 | For Sale | $1,299,000 | -- | $833 / Sq Ft |
We collect this data history from publicly available records. To have your information removed, we recommend requesting removal directly through your county’s website.
| Year | Tax Paid | Tax Assessment Tax Assessment Total Assessment is a certain percentage of the fair market value that is determined by local assessors to be the total taxable value of land and additions on the property. | Land | Improvement |
|---|---|---|---|---|
| 2026 | $15,144 | $1,325,000 | $1,000,000 | $325,000 |
| 2025 | $15,144 | $1,275,000 | $994,500 | $280,500 |
| 2024 | $13,018 | $1,104,361 | $928,669 | $175,692 |
| 2023 | $13,018 | $1,082,708 | $910,460 | $172,248 |
| 2022 | $12,733 | $1,061,479 | $892,608 | $168,871 |
| 2021 | $12,313 | $1,040,666 | $875,106 | $165,560 |
| 2019 | $12,064 | $1,009,800 | $849,150 | $160,650 |
| 2018 | $11,655 | $990,000 | $832,500 | $157,500 |
| 2017 | $6,206 | $481,521 | $259,610 | $221,911 |
| 2016 | $6,081 | $472,080 | $254,520 | $217,560 |
| 2015 | $5,939 | $464,990 | $250,697 | $214,293 |
| 2014 | $5,861 | $455,883 | $245,787 | $210,096 |
Seller's Agent in 2025
Kurt Piper
Compass
(925) 818-8000
2 in this area
66 Total Sales
Buyer's Agent in 2025
Jeanne Valera
Coldwell Banker Realty
(415) 474-1750
1 in this area
24 Total Sales
Source: Contra Costa Association of REALTORS®
MLS Number: 41110630
APN: 184-331-022-6
Disclaimer: Certain information contained herein is derived from information provided by parties other than Homes.com. All information provided is deemed reliable, but is not guaranteed to be accurate and should be independently verified.
Bay East ©2026. BridgeMLS ©2026, CCAR ©2026. Information Deemed Reliable But Not Guaranteed. This information is being provided by the Bay East MLS, BridgeMLS or CCAR MLS. The listings presented here may or may not be listed by the Broker/Agent operating this website. This information is intended for the personal use of consumers, and may not be used for any purpose other than to identify prospective properties consumers may be interested in purchasing.
Ask me questions while you tour the home.