
Seller's Agent in 2025
Christopher Morin
Allied Realty
(207) 717-3934
124 Total Sales
Estimated Value: $271,000 - $299,794
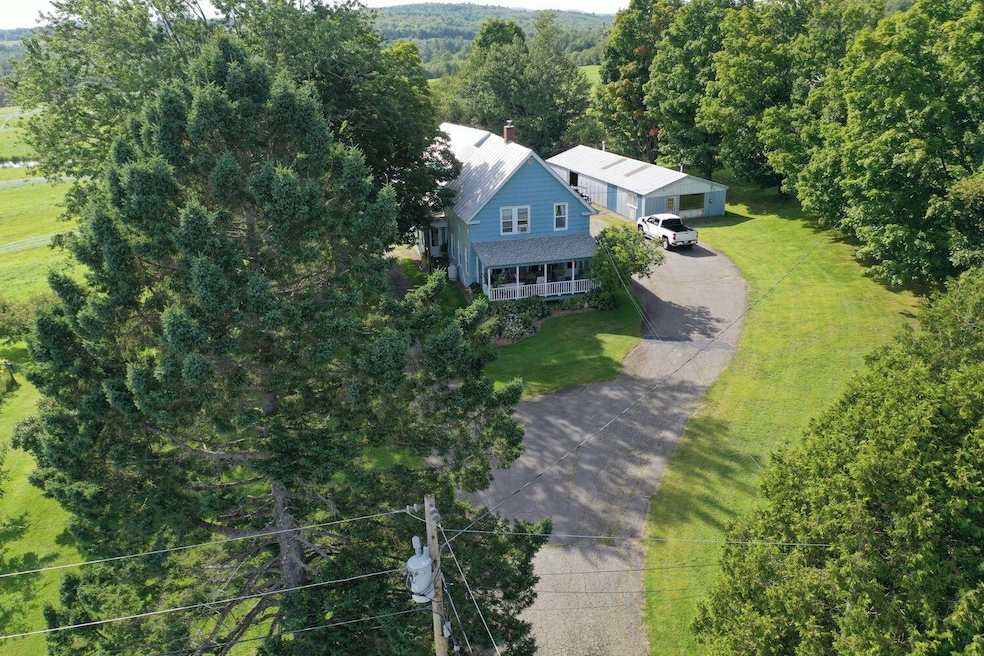
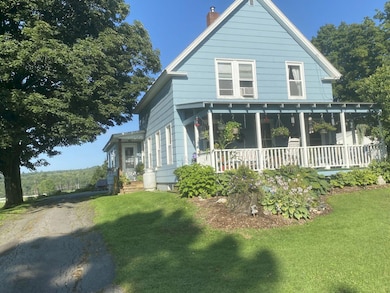
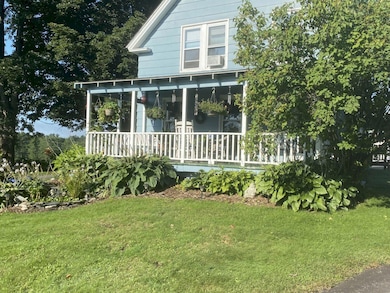
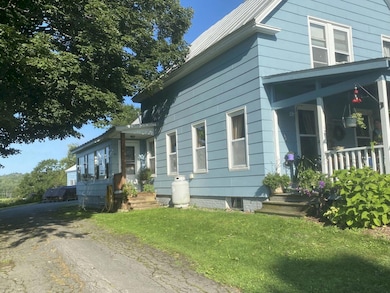
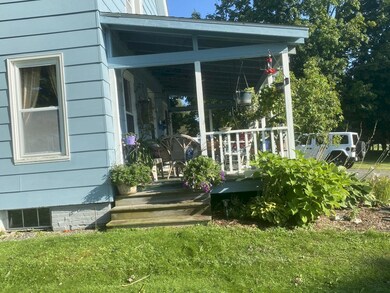
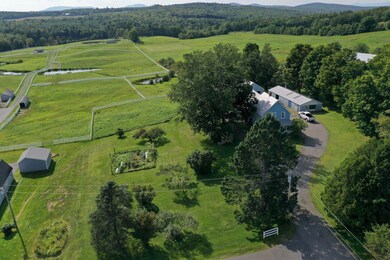
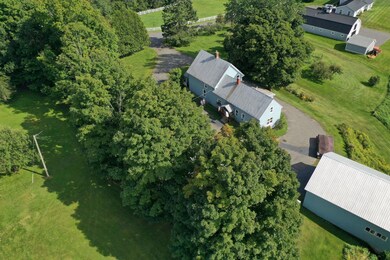
12864 - Tucked into the gentle hills of the county, where the air is crisp and the views stretch for miles, you'll find this one-of-a-kind 4-bedroom, 2-bath farmhouse—a timeless country retreat overlooking a breathtaking horse farm. Whether you're sipping your morning coffee on the front porch or watching the sunset behind the grazing horses. The home itself is full of character, with warm wood floors, large windows that flood the rooms with natural light, and thoughtful updates that blend modern comfort with rustic charm. The spacious kitchen and sun-drenched living areas make it ideal for family living or entertaining guests after a day spent outdoors. Outside, the magic truly unfolds. Multiple outbuildings allow for endless possibilities—think workshop, artist's studio, tack room, or extra storage for all your outdoor gear. Lush perennial gardens wrap the home in seasonal color, while raised beds and open space invite you to grow your own food, flowers, or simply enjoy the beauty of nature. Adventure is always within reach. Just minutes away, you'll find ATV trail access and some of the region's top ski areas, making this property perfect for year-round recreation.
We collect this data history from publicly available records. To have your information removed, we recommend requesting removal directly through your county’s website.
We collect this data history from publicly available records. To have your information removed, we recommend requesting removal directly through your county’s website.
| Date | Buyer | Sale Price | Title Company |
|---|---|---|---|
| $287,000 | -- |
We collect this data history from publicly available records. To have your information removed, we recommend requesting removal directly through your county’s website.
| Date | Event | Price | List to Sale | Price per Sq Ft |
|---|---|---|---|---|
| 12/01/2025 12/01/25 | Sold | $287,000 | -1.0% | $95 / Sq Ft |
| 09/04/2025 09/04/25 | Price Changed | $290,000 | 0.0% | $96 / Sq Ft |
| 09/04/2025 09/04/25 | For Sale | $290,000 | +1.0% | $96 / Sq Ft |
| 08/23/2025 08/23/25 | Off Market | $287,000 | -- | -- |
| 07/21/2025 07/21/25 | Price Changed | $299,000 | -8.0% | $99 / Sq Ft |
| 03/19/2025 03/19/25 | Price Changed | $324,900 | -7.2% | $107 / Sq Ft |
| 08/28/2024 08/28/24 | For Sale | $350,000 | -- | $115 / Sq Ft |
We collect this data history from publicly available records. To have your information removed, we recommend requesting removal directly through your county’s website.
| Year | Tax Paid | Tax Assessment Tax Assessment Total Assessment is a certain percentage of the fair market value that is determined by local assessors to be the total taxable value of land and additions on the property. | Land | Improvement |
|---|---|---|---|---|
| 2025 | $3,514 | $190,150 | $32,190 | $157,960 |
| 2024 | $3,118 | $190,150 | $32,190 | $157,960 |
| 2023 | $2,716 | $142,970 | $24,200 | $118,770 |
| 2022 | $2,573 | $142,970 | $24,200 | $118,770 |
| 2021 | $2,580 | $124,320 | $21,040 | $103,280 |
| 2020 | $2,766 | $124,320 | $21,040 | $103,280 |
| 2019 | $2,735 | $124,320 | $21,040 | $103,280 |
| 2018 | $2,607 | $124,320 | $21,040 | $103,280 |
| 2017 | $2,486 | $124,320 | $21,040 | $103,280 |
| 2016 | $2,350 | $124,320 | $21,040 | $103,280 |
| 2015 | $2,486 | $124,320 | $21,040 | $103,280 |
| 2014 | $2,486 | $124,320 | $21,040 | $103,280 |
| 2013 | $2,437 | $124,320 | $21,040 | $103,280 |
Seller's Agent in 2025
Christopher Morin
Allied Realty
(207) 717-3934
124 Total Sales
Seller Co-Listing Agent in 2025
Allison Mantor
Allied Realty
(207) 431-7829
41 Total Sales
S
Buyer's Agent in 2025
Samantha LeBeau
Meservier & Associates
(207) 614-4547
45 Total Sales
Source: Maine Listings
MLS Number: 1601948
APN: ANSN-000010-000000-000039-D000000
Disclaimer: Certain information contained herein is derived from information provided by parties other than Homes.com. All information provided is deemed reliable, but is not guaranteed to be accurate and should be independently verified.
Listing data is derived in whole or in part from Maine Real Estate Information System, Inc. (d/b/a Maine Listings) and is for consumers' personal, noncommercial use only. Dimensions are approximate and not guaranteed. All data should be independently verified.
© 2026 Maine Real Estate Information System, Inc. All Rights Reserved. Equal Housing Opportunity.
Homes.com, LLC, 17600 Laguna Canyon Rd Irvine, CA 92618 (888)-952-6393

Ask me questions while you tour the home.