
Douglas Bosse
Olde Towne Real Estate Co.
(857) 320-4200
64 Total Sales
1 in Washington Park
$1,449,000 Price
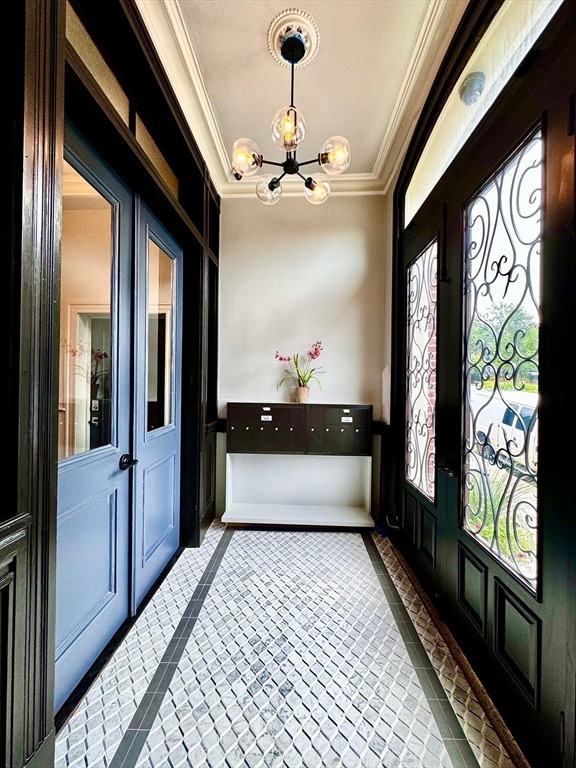
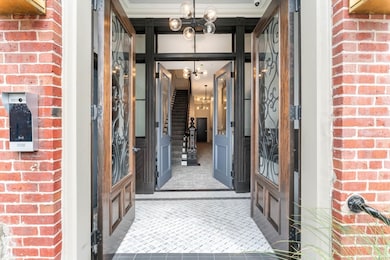
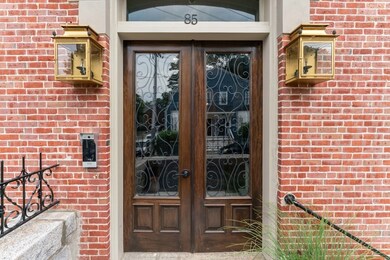
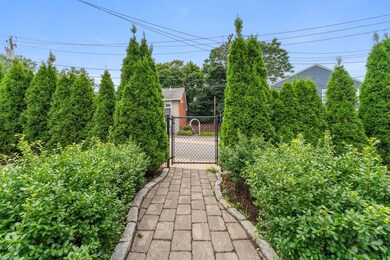
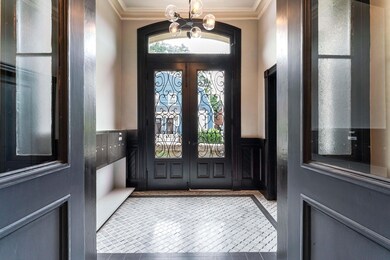
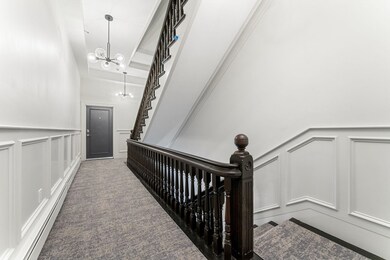
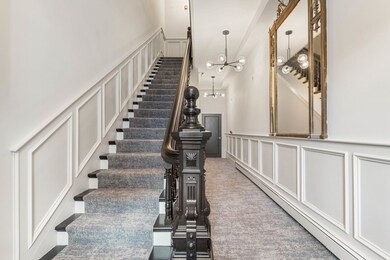
85 Regent St, a boutique 9-unit luxury residence rich w/many original details. All units completely renovated to condo quality standards. Some units have spectacular marble mantles, period trim & details. Every kitchen is fitted w/new SS appliances, Calcutta-inspired quartz counters, & quality cabinetry. Exquisite millwork, ample closet space, & access to a private outdoor space included in each unit. Bathrooms all boast heated floors, beautiful ceramic or marble tile, quality cabinetry & lighting. Some have lg whirlpool-style tubs. All units include curated interior light fixtures, coordinated hardware, & fixtures. Flooring throughout is solid dark-stained oak. Each unit includes laundry. 15 parking spaces on a newly paved lot. Systems include both individually controlled high-efficiency, central forced hot water baseboard heating, & separate central A/C. State-of-the-art intercom system & Professionally landscaped 14k lot. Seller welcomes offers with requests for buyer concessions.
Last Agent to Sell the Property
Gibson Sotheby's International Realty Listed on: 12/10/2024
We collect this data history from publicly available records. To have your information removed, we recommend requesting removal directly through your county’s website.
Douglas Bosse
Olde Towne Real Estate Co.
(857) 320-4200
64 Total Sales
1 in Washington Park
$1,449,000 Price
Michael Harrison
Boston Bayside Properties, LLC
(857) 957-4918
21 Total Sales
1 in Washington Park
$808,000 Price
Adam Duffy
O'Rourke Grp RE Professionals
(857) 232-1154
20 Total Sales
1 in Washington Park
$2,650,000 Price
Liana Williams
Fort Hill Brokerage Group
(857) 349-2040
49 Total Sales
1 in Washington Park
$430,000 Price
Johnny Long
PRIVI Realty LLC
(857) 353-8035
168 Total Sales
1 in Washington Park
$610,000 Price
Victoria Tran Slomiak
Lineage Realty Group
(508) 796-8249
65 Total Sales
1 in Washington Park
$429,000 Price
We collect this data history from publicly available records. To have your information removed, we recommend requesting removal directly through your county’s website.
| Date | Type | Sale Price | Title Company |
|---|---|---|---|
| Quit Claim Deed | $5,500,000 | -- | |
| Quit Claim Deed | $1,920,000 | -- | |
| Deed | $620,000 | -- |
We collect this data history from publicly available records. To have your information removed, we recommend requesting removal directly through your county’s website.
| Date | Status | Loan Amount | Loan Type |
|---|---|---|---|
| Closed | $700,000 | Stand Alone Refi Refinance Of Original Loan | |
| Previous Owner | $400,000 | Stand Alone Refi Refinance Of Original Loan |
We collect this data history from publicly available records. To have your information removed, we recommend requesting removal directly through your county’s website.
| Date | Event | Price | List to Sale | Price per Sq Ft |
|---|---|---|---|---|
| 09/16/2025 09/16/25 | Sold | $5,500,000 | -8.3% | $502 / Sq Ft |
| 02/19/2025 02/19/25 | Pending | -- | -- | -- |
| 12/10/2024 12/10/24 | For Sale | $5,999,000 | -- | $548 / Sq Ft |
We collect this data history from publicly available records. To have your information removed, we recommend requesting removal directly through your county’s website.
| Year | Tax Paid | Tax Assessment Tax Assessment Total Assessment is a certain percentage of the fair market value that is determined by local assessors to be the total taxable value of land and additions on the property. | Land | Improvement |
|---|---|---|---|---|
| 2025 | $22,038 | $1,903,100 | $571,200 | $1,331,900 |
| 2024 | $21,613 | $1,982,800 | $571,200 | $1,411,600 |
| 2023 | $21,673 | $2,018,000 | $571,200 | $1,446,800 |
| 2022 | $20,998 | $1,930,000 | $571,200 | $1,358,800 |
| 2021 | $20,540 | $1,925,000 | $559,300 | $1,365,700 |
| 2020 | $19,769 | $1,872,100 | $559,300 | $1,312,800 |
| 2019 | $19,051 | $1,807,500 | $559,300 | $1,248,200 |
| 2018 | $17,868 | $1,705,000 | $535,500 | $1,169,500 |
| 2017 | $17,331 | $1,636,500 | $499,800 | $1,136,700 |
| 2016 | $15,125 | $1,375,000 | $464,100 | $910,900 |
| 2015 | $12,861 | $1,062,000 | $523,600 | $538,400 |
| 2014 | $11,907 | $946,500 | $273,700 | $672,800 |
B
Seller's Agent in 2025
Brian Back
Gibson Sothebys International Realty
(857) 362-1793
1 in this area
12 Total Sales
Seller Co-Listing Agent in 2025
Melissa Chernesky
Gibson Sothebys International Realty
(617) 501-7674
1 in this area
36 Total Sales
Buyer's Agent in 2025
Brian Perry
Gibson Sothebys International Realty
(617) 426-6900
1 in this area
62 Total Sales
Source: MLS Property Information Network (MLS PIN)
MLS Number: 73318844
Disclaimer: Certain information contained herein is derived from information provided by parties other than Homes.com. All information provided is deemed reliable, but is not guaranteed to be accurate and should be independently verified.
The property listing data and information, or the Images, set forth herein were provided to MLS Property Information Network, Inc. from third party sources, including sellers, lessors and public records, and were compiled by MLS Property Information Network, Inc. The property listing data and information, and the Images, are for the personal, non-commercial use of consumers having a good faith interest in purchasing or leasing listed properties of the type displayed to them and may not be used for any purpose other than to identify prospective properties which such consumers may have a good faith interest in purchasing or leasing. MLS Property Information Network, Inc. and its subscribers disclaim any and all representations and warranties as to the accuracy of the property listing data and information, or as to the accuracy of any of the Images, set forth herein.
Ask me questions while you tour the home.