NOT LISTED FOR SALE

Estimated Value: $742,000

2 Beds
1.5 Baths
1,320 Sq Ft
$562/Sq Ft Est. Value

Sale Details

Date Sold: April 17, 2014

Last sale price $159,000 $120 Per Sq Ft

Est. 367% increase in value since last sale

Current estimated payment $4,817 / mo

40 Days on Market

Highlights

  • Colonial Architecture
  • Softwood Flooring
  • Bathroom on Main Level
  • Wood Burning Stove
  • Walk-In Pantry
  • Hard or Low Nap Flooring

About This Home

As of April 2014

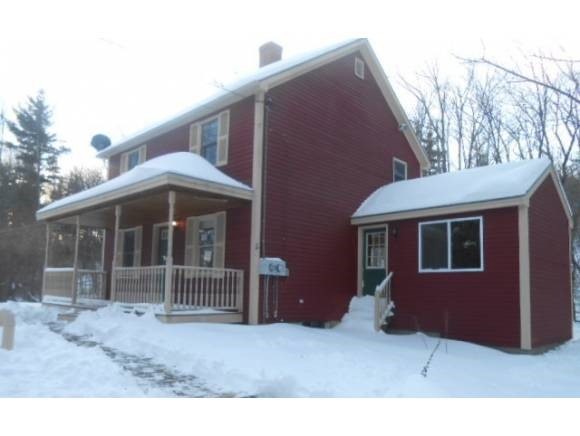
A wonderful palce to call home! New wood flooring, new carpet, new appliances, updated bath, Lovely Farmers Porch, private back deck, horseshoes pit and fire pit. Take the time to take a look!This property is subject to Freddie Mac first look initiative through 1/30/2014Homesteps current incentive: up to $500 for owner occupants towards the home warranty program of buyer's choice with invoice paid by seller from closing. Restrictions apply.

Last Agent to Sell the Property

Steve Cotran

RE/MAX Area Real Estate Network LTD License #008985 Listed on: 01/15/2014

RE/MAX Area Real Estate Network LTD

Last Buyer's Agent

Bill Goddard

Coldwell Banker Realty Nashua License #054661

Coldwell Banker Realty Nashua

Home Details

Home Type

  • Single Family

Est. Annual Taxes

  • $2,750

Year Built

  • Built in 1990

Lot Details

  • 27,442 Sq Ft Lot
  • Property fronts a private road
  • Level Lot

Home Design

  • Colonial Architecture
  • Concrete Foundation
  • Wood Frame Construction
  • Shingle Roof
  • Wood Siding

Interior Spaces

  • 2-Story Property
  • Wood Burning Stove
  • Washer and Dryer Hookup

Kitchen

  • Walk-In Pantry
  • Electric Range
  • Microwave
  • Dishwasher

Flooring

  • Softwood
  • Carpet
  • Tile

Bedrooms and Bathrooms

  • 2 Bedrooms
  • Bathroom on Main Level

Unfinished Basement

  • Walk-Out Basement
  • Partial Basement
  • Basement Storage
  • Natural lighting in basement

Parking

  • 4 Car Parking Spaces
  • Paved Parking

Schools

  • Lyndeborough Central Elementary School
  • Wilton-Lyndeboro Sr. High School

Utilities

  • Heating System Uses Oil
  • Heating System Uses Wood
  • 200+ Amp Service
  • Private Water Source
  • Drilled Well
  • Electric Water Heater
  • Septic Tank
  • Leach Field
  • Satellite Dish

Additional Features

  • Hard or Low Nap Flooring
  • Outbuilding

Listing and Financial Details

  • REO, home is currently bank or lender owned
  • Tax Lot 52-1

Home Details

Home Type

Single Family

Est. Annual Taxes

$2,750

Year Built

Built in 1990

Lot Details

0.63 Acres

Listing Details

  • Status Detail: Closed
  • Construction: Existing
  • Foreclosedbank Ownedreo: Yes
  • Total Stories: 2
  • Price Per Sq Ft: 120.45
  • Property Class: Residential
  • Property Type: Single Family
  • Year Built: 1990
  • List Agent: 2856
  • Architectural Style: Colonial
  • ResoLotFeatures: Country Setting, Level
  • Special Features: 1028
  • Property Sub Type: Detached
  • Stories: 2

Interior Features

  • Appliances: Dishwasher, Microwave, Range - Electric, Refrigerator, Water Heater - Electric
  • Equipment: Satellite Dish
  • Features Accessibility: 1st Floor 1/2 Bathroom, 1st Floor Hrd Surfce Flr
  • Features Interior: Laundry Hook-ups, Walk-in Pantry, Wood Stove Hook-up
  • Total Bedrooms: 2
  • Flooring: Carpet, Softwood, Tile
  • Total Bathrooms: 2
  • Half Bathrooms: 1
  • Full Bathrooms: 1
  • Basement: Yes
  • Basement Access Type: Walkout
  • Basement Description: Daylight, Partial, Storage Space, Unfinished
  • Room 1: Exercise Room
  • Room 3: Living Room
  • Room 4: Office/Study
  • Sq Ft - Apx Finished AG: 1320
  • Sq Ft - Apx Total BG: 576
  • Sq Ft - Apx Total Finished: 1320
  • Sq Ft - Apx Unfinished BG: 576

Exterior Features

  • Driveway: Paved
  • Foundation: Concrete
  • Road Frontage: TBD
  • Roads: Public
  • Roof: Shingle - Asphalt
  • Features Exterior: Outbuilding
  • Construction Type: Wood Frame, Wood Exterior

Garage/Parking

  • Parking: Parking Spaces 4

Utilities

  • Electric: 200 Amp, Circuit Breaker(s)
  • Sewer: 1000 Gallon, Leach Field, Septic
  • Heating Fuel: Oil, Wood
  • Heating: Hot Air, Stove - Wood
  • Water Source: Drilled Well, Private

Schools

  • Elementary School: Lyndeborough Central School
  • High School: Wilton-Lyndeboro Sr. High

Lot Info

  • Map: 9
  • Lot: 52-1
  • Lot Sq Ft: 27442
  • Lot Acres: 0.63
  • Surveyed: Unknown
  • Zoning: RES
  • Deed Book: 6944
  • Deed Page: 2343
  • Deed Recorded Type: Warranty

Tax Info

  • Tax Gross Amount: 2749.95
  • Tax Year: 2012
Create a Home Valuation Report for This Property
The Home Valuation Report is an in-depth analysis detailing your home's value as well as a comparison with similar homes in the area

Home Values in the Area

Source: Public Records

Average Home Value in this Area


Source: Public Records

Property History

We collect this data history from publicly available records. To have your information removed, we recommend requesting removal directly through your county’s website.

Date Event Price List to Sale Price per Sq Ft
04/17/2014 04/17/14 Sold $159,000 -6.4% $120 / Sq Ft
02/24/2014 02/24/14 Pending -- -- --
01/15/2014 01/15/14 For Sale $169,900 -- $129 / Sq Ft
Source: PrimeMLS

Agents Affiliated with this Home

  • Section Image
  • Section Image
See All Agents

Map

Source: PrimeMLS

MLS Number: 4332123

PrimeMLS

APN: HDSO M:214 B:002 L:000

Your Personal Tour Guide

Ask me questions while you tour the home.