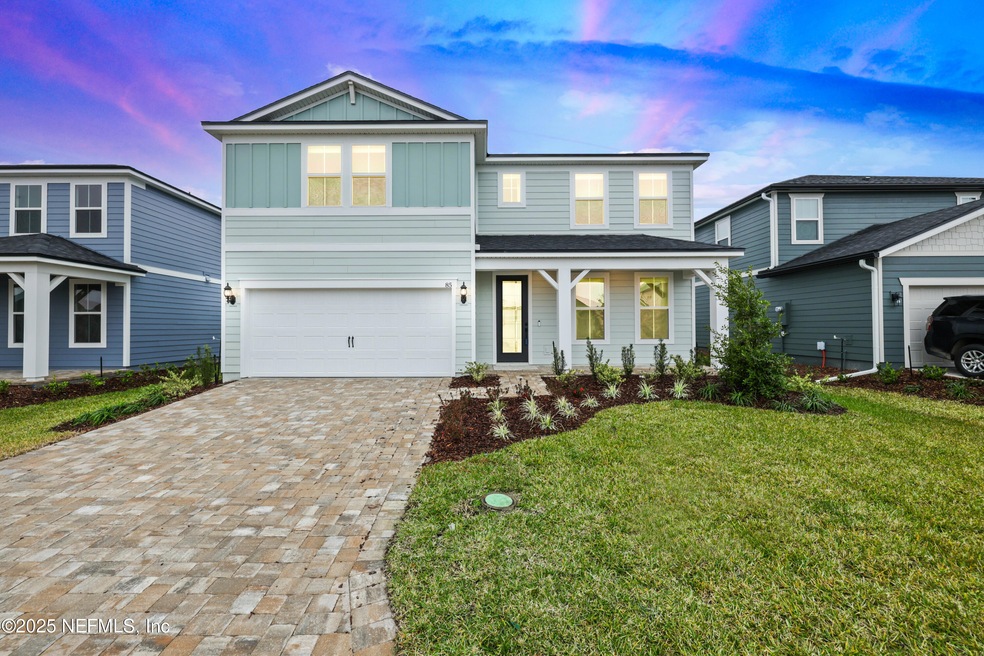
$550,000
NEW CONSTRUCTION

85 Salazar St St. Augustine, FL 32095

Estimated payment $3,434/month

Total Views 4,698
5 Beds
4 Baths
2,773 Sq Ft
$198 Price per Sq Ft

Highlights

  • Fitness Center
  • New Construction
  • A-Frame Home
  • Palencia Elementary School Rated A
  • Open Floorplan
  • Community Pool

About This Home

Experience modern living in this beautifully upgraded 5-bedroom, 4-bath home in sought-after Cordova Palms. Built in 2024, this residence offers contemporary design with high-end finishes throughout. The gourmet kitchen features an oversized quartz island, 42'' white cabinetry with under-cabinet lighting, designer backsplash, walk-in pantry, and premium appliances. The open-concept layout boasts soaring ceilings, LVP flooring, and a tray ceiling, perfect for entertaining. The first-floor primary suite includes a spacious walk-in closet and spa-style bath with dual vanities and a frameless shower. Upstairs offers a versatile loft and private guest suite. Pocket sliding doors lead to a covered lanai and expansive backyard. Smart home features, paver driveway, and irrigation included. Enjoy resort-style amenities including a pool, pickleball courts, putting green, dog park, and fitness center, plus convenient access to shopping, dining, and 15 minutes to historic downtown St. Augustine.

Listing Agent

Aaron Pena

COMPASS FLORIDA LLC License #3590865 Listed on: 05/01/2026

COMPASS FLORIDA LLC

Home Details

Home Type

  • Single Family

Est. Annual Taxes

  • $4,646

Year Built

  • Built in 2024 | New Construction

Lot Details

  • 6,534 Sq Ft Lot

HOA Fees

  • $70 Monthly HOA Fees

Parking

  • 2 Car Attached Garage
  • Garage Door Opener

Home Design

  • A-Frame Home

Interior Spaces

  • 2,773 Sq Ft Home
  • 2-Story Property
  • Open Floorplan

Kitchen

  • Gas Oven
  • Gas Cooktop
  • Microwave
  • Dishwasher
  • Kitchen Island
  • Disposal

Bedrooms and Bathrooms

  • 5 Bedrooms
  • Walk-In Closet
  • 4 Full Bathrooms
  • Separate Shower in Primary Bathroom

Laundry

  • Dryer
  • Washer

Utilities

  • Central Heating and Cooling System
  • Heating System Uses Natural Gas
  • Tankless Water Heater
  • Gas Water Heater
  • Water Softener is Owned

Listing and Financial Details

  • Assessor Parcel Number 0725714520

Community Details

Overview

  • Association fees include internet
  • Cordova Palms Subdivision

Recreation

  • Pickleball Courts
  • Community Playground
  • Fitness Center
  • Community Pool
  • Park
  • Dog Park

Home Details

Home Type

Single Family

Est. Annual Taxes

$4,646

Year Built

Built in 2024 | New Construction

Lot Details

6,534 Sq Ft Lot

HOA Fees

$70 per month

Parking

2

Listing Details

  • Property Type: Residential
  • Property Attached Yn: No
  • New Construction: Yes
  • Stories: 2
  • Year Built: 2024
  • Property Sub Type: Single Family Residence
  • Lot Size Acres: 0.15
  • Subdivision Name: Cordova Palms
  • Architectural Style: A-Frame
  • Carport Y N: No
  • Garage Yn: Yes
  • Unit Levels: Two
  • General Property Information Accessibility Features YN2: No
  • General Property Information Accessory Dwelling Unit YN: No
  • General Property Information:Pool Private YN: No
  • General Property Information Homestead YN: Yes
  • Special Features: 4098

Interior Features

  • Interior Amenities: Kitchen Island, Open Floorplan, Walk-In Closet(s), Primary Bathroom -Tub with Separate Shower
  • Major Appliances: Dryer, Disposal, Dishwasher, Gas Cooktop, Gas Oven, Gas Water Heater, Microwave, Refrigerator, Tankless Water Heater, Washer, Water Softener Owned
  • Furnished: Unfurnished
  • Full Bathrooms: 4
  • Total Bedrooms: 5
  • Living Area: 2773.0

Exterior Features

  • Waterfront: No
  • Pool Private: No
  • Property Condition: Updated/Remodeled

Garage/Parking

  • Attached Garage: Yes
  • Garage Spaces: 2.0

Utilities

  • Utilities: Cable Connected, Electricity Connected, Natural Gas Connected, Sewer Connected, Water Connected
  • Cooling: Central Air
  • Cooling Y N: Yes
  • Heating Yn: Yes
  • Sewer: Public Sewer
  • Water Source: Public

Condo/Co-op/Association

  • Association Fee: 840.0
  • Association Fee Frequency: Annually
  • Senior Community: No
  • Amenities: Dog Park, Fitness Center, Maintenance Grounds, Park, Playground, Pickleball, Pool
  • Association: Yes

Fee Information

  • Association Fee Includes: Internet

Lot Info

  • Current Use: Residential
  • Lot Size Sq Ft: 6534.0
  • Parcel #: 0725714520

Tax Info

  • Tax Annual Amount: 4645.62
  • Tax Year: 2025

Matterport 3D Tour

Floorplans

Map

Create a Home Valuation Report for This Property
The Home Valuation Report is an in-depth analysis detailing your home's value as well as a comparison with similar homes in the area

Tax History

Year Tax Paid Tax Assessment Tax Assessment Total Assessment is a certain percentage of the fair market value that is determined by local assessors to be the total taxable value of land and additions on the property. Land Improvement
2026 $4,646 $399,802 $95,000 $304,802
2025 $3,768 $85,000 $85,000 --
2024 $3,768 $90,000 $90,000 --
2023 $3,768 $75,000 $75,000 $0
2022 -- $5,000 $5,000 --
Source: Public Records

Property History

Date Event Price List to Sale Price per Sq Ft Prior Sale
05/01/2026 05/01/26 For Sale $550,000 +2.2% $198 / Sq Ft
03/07/2025 03/07/25 Sold $538,000 -0.2% $193 / Sq Ft View Prior Sale
02/10/2025 02/10/25 Pending -- -- --
01/24/2025 01/24/25 For Sale $539,000 -- $194 / Sq Ft
Source: realMLS (Northeast Florida Multiple Listing Service)

Purchase History

We collect this data history from publicly available records. To have your information removed, we recommend requesting removal directly through your county’s website.

Date Type Sale Price Title Company
Special Warranty Deed $538,000 Pgp Title
Special Warranty Deed $5,880,000 --
Source: Public Records

Mortgage History

We collect this data history from publicly available records. To have your information removed, we recommend requesting removal directly through your county’s website.

Date Status Loan Amount Loan Type
Open $430,400 New Conventional
Closed $430,400 New Conventional
Source: Public Records

About the Listing Agent

Aaron Pena

COMPASS FLORIDA LLC

(833) 762-6521

Section Image

Aaron Peña is the Founder of Trident Team | Compass and Chief Operations Officer (COO) of the Compass Military Division based in Ponte Vedra Beach, Florida. He specializes in Florida’s premier beach and golf communities, providing elite representation to discerning buyers, sellers, and investors throughout Northeast Florida’s coastal luxury markets. Aaron is recognized for his precision, discretion, and decisive execution.

Aaron’s marketing and advisory strategies have supported notable

Aaron's Other Listings

  • 1221 1st St S Unit 6A, Jacksonville Beach, FL 32250

    $1,150,000 Under Contract

    • 3 Beds
    • 2.5 Baths
    • 1,654 Sq Ft
    • 1221 1st St S
    • Unit 6A
    • Jacksonville Beach, FL

    Wake up to the sound of waves and golden sunrises in Unit 6A at The Waterford, an exclusive boutique oceanfront condominium with only 36 residences in the heart of Jacksonville Beach. This 3-bedroom, 2.5-bath corner residence offers expansive Atlantic Ocean views from nearly every room, complemented by a 60-foot wraparound balcony, your front-row seat to dolphins, sea breezes, and beautiful

    Aaron Pena COMPASS FLORIDA LLC

    Section Image
  • 1444 Bitterberry Dr, Orange Park, FL 32065

    $350,000 Open Sun 12PM - 2PM

    • 4 Beds
    • 2 Baths
    • 2,114 Sq Ft
    • 1444 Bitterberry Dr
    • Orange Park, FL

    Well-maintained and thoughtfully updated, this 2,114 sq. ft. home at 1444 Bitterberry Drive offers comfort, functionality, and long-term value in the heart of Orange Park. Major upgrades include a new roof (2023), new windows (2022), HVAC system (2019), and water heater (2018), giving buyers added confidence in the home's condition and upkeep. The spacious layout features multiple living areas

    Aaron Pena COMPASS FLORIDA LLC

    Section Image
  • 179 Blanco St, Saint Augustine, FL 32084

    $565,000 Sold Feb 25, 2026

    • 2 Beds
    • 2 Baths
    • 1,034 Sq Ft
    • 179 Blanco St
    • Saint Augustine, FL

    FULLY FURNISHED. Step into timeless charm at 179 Blanco St, a beautifully restored 1910's home nestled in the heart of St. Augustine. This 2-bedroom, 2-bath gem perfectly blends historic character with modern comfort. Enjoy peace of mind with a new roof (2022), new HVAC system (2025), and updated plumbing and electrical. The spacious, fenced-in yard offers plenty of room for outdoor gatherings,

    Aaron Pena COMPASS FLORIDA LLC

  • 10961 Burnt Mill Rd Unit 1217, Jacksonville, FL 32256

    $190,000 Sold Apr 29, 2026

    • 2 Beds
    • 2 Baths
    • 1,192 Sq Ft
    • 10961 Burnt Mill Rd
    • Unit 1217
    • Jacksonville, FL

    PRICE REDUCTION! Condo is the largest 2-bedroom at The Reserve. Discover this beautifully updated GROUND-FLOOR condo in the highly sought-after Reserve at James Island. Step inside to find luxury vinyl plank and tile flooring, beautiful countertops, upgraded cabinets, and newer black appliances. The open layout flows seamlessly to a private screened balcony--perfect for relaxing or enjoying

    Aaron Pena COMPASS FLORIDA LLC

  • 909 Thoroughbred Dr, Orange Park, FL 32065

    $375,000 Sold Feb 13, 2026

    • 4 Beds
    • 3 Baths
    • 1,936 Sq Ft
    • 909 Thoroughbred Dr
    • Orange Park, FL

    Impeccably renovated and designed to impress, this Oakleaf Plantation home offers a true model-home experience in a prime location. From the moment you step inside, refined finishes and thoughtful upgrades elevate everyday living. The bright interior features luxury vinyl plank flooring, plantation shutters, fresh designer paint, and recessed lighting throughout. The stunning kitchen serves as

    Aaron Pena COMPASS FLORIDA LLC

  • 11032 Royal County Dr S, Jacksonville, FL 32221

    $500,000 Sold Jul 30, 2025

    • 5 Beds
    • 4 Baths
    • 2,803 Sq Ft
    • 11032 Royal County Dr S
    • Jacksonville, FL

    Welcome to your own private retreat in Jacksonville Farms Terrace where space, comfort, and Florida living come together. This 5-bedroom, 4-bath home offers the perfect blend of function and flow, with a wide-open layout, high ceilings, and tile flooring throughout the main living areas. The heart of the home is the kitchen, designed with plenty of counter space and a seamless connection to the

    Aaron Pena COMPASS FLORIDA LLC

  • 2195 Hudson Grove, Jacksonville, FL 32218

    $366,000 Sold Apr 27, 2026

    • 3 Beds
    • 2 Baths
    • 2,149 Sq Ft
    • 2195 Hudson Grove
    • Jacksonville, FL

    PRICE REDUCED!! Welcome to this beautifully upgraded 2022-built home on Jacksonville's Northside! This light-filled corner-lot gem features an open-concept design with 9' ceilings, LVP flooring, upgraded lighting, ceiling fans, and modern cabinet pulls. The spacious kitchen includes a refrigerator that conveys, and the living areas flow seamlessly for easy family living and entertaining. A large

    Aaron Pena COMPASS FLORIDA LLC

Source: realMLS (Northeast Florida Multiple Listing Service)

MLS Number: 2142875

realMLS (Northeast Florida Multiple Listing Service)

APN: 072571-4520

Your Personal Tour Guide

Ask me questions while you tour the home.