NOT LISTED FOR SALE
4 Beds
2 Baths
1,600-1,799 Sq Ft
8,712 Sq Ft Lot

Sale Details

Date Sold: June 30, 2025

Highlights

  • New Construction
  • Great Room
  • Breakfast Room
  • Traditional Architecture
  • Den with Fireplace
  • Eat-In Kitchen

About This Home

As of June 2025

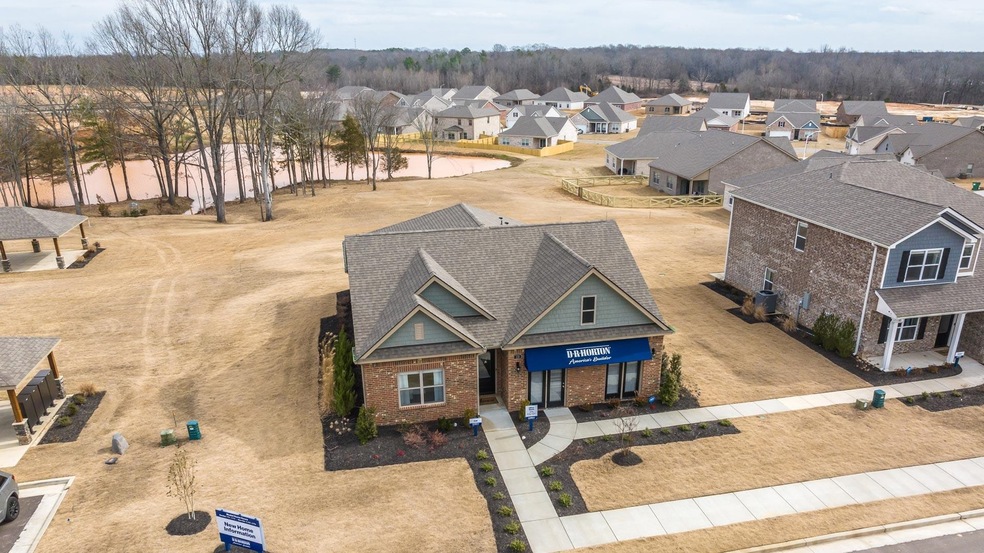
The Aria, situated in the esteemed Cayce Pointe community by DR Horton, is a meticulously crafted residence that perfectly merges style with function. This model showcases a split bedroom floorplan, enhanced by elegant granite countertops, top-tier stainless steel appliances, and a versatile kitchen island. Complemented by state-of-the-art smart home features, the Lismore promises modern living at its finest. Inquire now about exclusive incentives - receive up to $10,000 towards closing costs

Last Agent to Sell the Property

Amber Poe

D R Horton Memphis License #346710 Listed on: 05/20/2025

Last Buyer's Agent

Lisa Davis Wills

Adaro Realty, Inc. License #230618

Adaro Realty, Inc.

Home Details

Home Type

  • Single Family

Year Built

  • Built in 2025 | New Construction

Lot Details

  • Landscaped
  • Level Lot

HOA Fees

  • $29 Monthly HOA Fees

Home Design

  • Traditional Architecture
  • Brick Veneer
  • Slab Foundation
  • Vinyl Siding

Interior Spaces

  • 1,600-1,799 Sq Ft Home
  • 1,618 Sq Ft Home
  • 1-Story Property
  • Popcorn or blown ceiling
  • Double Pane Windows
  • Entrance Foyer
  • Great Room
  • Breakfast Room
  • Den with Fireplace
  • Partially Carpeted
  • Laundry Room

Kitchen

  • Eat-In Kitchen
  • Gas Cooktop
  • Microwave
  • Dishwasher
  • Kitchen Island
  • Disposal

Bedrooms and Bathrooms

  • 4 Bedrooms | 3 Main Level Bedrooms
  • Walk-In Closet
  • 2 Full Bathrooms
  • Dual Vanity Sinks in Primary Bathroom
  • Separate Shower

Home Security

  • Burglar Security System
  • Fire and Smoke Detector

Parking

  • 2 Car Garage
  • Front Facing Garage
  • Garage Door Opener
  • Driveway

Outdoor Features

  • Patio

Utilities

  • Central Heating and Cooling System
  • Heating System Uses Gas
  • Gas Water Heater
  • Cable TV Available

Community Details

  • Cayce Point Subdivision
  • Mandatory home owners association

Home Details

Home Type

Single Family

Year Built

Built in 2025 | New Construction

Lot Details

8,712 Sq Ft Lot

HOA Fees

$29 per month

Listing Details

  • Class: Residential
  • Type: Detached Single Family
  • Style: Traditional
  • Detached Unit Type: General Residential
  • MAAR Subdivision Name: Cayce Point
  • Number Of Stories: 1
  • Prop Construction Status: New Construction (Never Occupied)
  • Estimated Sq Ft: 1618
  • Year Built: 2025
  • Special Features: NewHome
  • Property Sub Type: Detached
  • Stories: 1

Interior Features

  • First Story Floor Plan: Den/Great Room, Primary Bedroom, 2nd Bedroom, 3rd Bedroom, 1 Bath, Laundry Room, Breakfast Room
  • Additional Bedroom Bathroom Info: All Bedrooms Down
  • Estimated Heated Sq Ft Range: 1600-1799
  • Bedroom 2 Description: Level 1, Shared Bath, Carpet
  • Bedroom 3 Description: Level 1, Shared Bath, Carpet
  • Bedrooms: 4
  • Bedrooms Down: 3
  • Fireplace: In Den/Great Room
  • Floors/Ceilings: Part Carpet, Textured Ceiling
  • Full Bathrooms: 2
  • Equipment: Gas Cooking, Disposal, Dishwasher, Microwave, Cable Wired, Cable Available
  • Living Dining Kitchen: Great Room, Eat-In Kitchen, Separate Breakfast Room, Pantry, Island In Kitchen
  • Misc Interior: Walk-In Closet(s), Security System, Smoke Detector(s)
  • Number Of Fireplaces: 1
  • Other Rooms: Laundry Room, Entry Hall
  • Primary Bathroom Description: Double Sinks, Separate Shower
  • P R I M A R Y B E D R O O M: Level 1, Walk-In Closet, Full Bath, Carpet

Exterior Features

  • Misc Exterior: Patio, Sidewalks
  • Exterior Windows: Brick Veneer, Vinyl Siding, Double Pane Window(s)
  • Foundation: Slab

Garage/Parking

  • Number Covered Parking Spaces: 2
  • Parking Display: G2A
  • Parking Storage: Driveway/Pad, Garage Door Opener(s), Front-Load Garage

Utilities

  • Cooling: Central
  • Heating: Central, Gas
  • Security: Burglar Alarm, Smoke Detector(s)
  • Water Sewer: Gas Water Heater, Public Water, Public Sewer

Association/Amenities

  • Annual Association Fee: 350
  • Neighborhood Association: Mandatory

Lot Info

  • Lot Description: Level, Landscaped
  • Lot Number: 112
  • Lot Size: .14
Create a Home Valuation Report for This Property
The Home Valuation Report is an in-depth analysis detailing your home's value as well as a comparison with similar homes in the area

Home Values in the Area

Source: Public Records

Average Home Value in this Area


Source: Public Records

Property History

We collect this data history from publicly available records. To have your information removed, we recommend requesting removal directly through your county’s website.

Date Event Price List to Sale Price per Sq Ft
06/30/2025 06/30/25 Sold -- -- --
05/20/2025 05/20/25 Pending -- -- --
05/20/2025 05/20/25 For Sale $292,990 -- $183 / Sq Ft
Source: Memphis Area Association of REALTORS®

Agents Affiliated with this Home

  • Section Image
  • Section Image
See All Agents

Map

Source: Memphis Area Association of REALTORS®

MLS Number: 10197176

Memphis Area Association of REALTORS®
Your Personal Tour Guide

Ask me questions while you tour the home.