
Sabrina Jones-Schroeder
Responds Quickly
EXIT Real Estate Professionals
(509) 381-0273
140 Total Sales
3 in Sagle
$1.5M - $2.7M Price Range
Estimated Value: $335,000
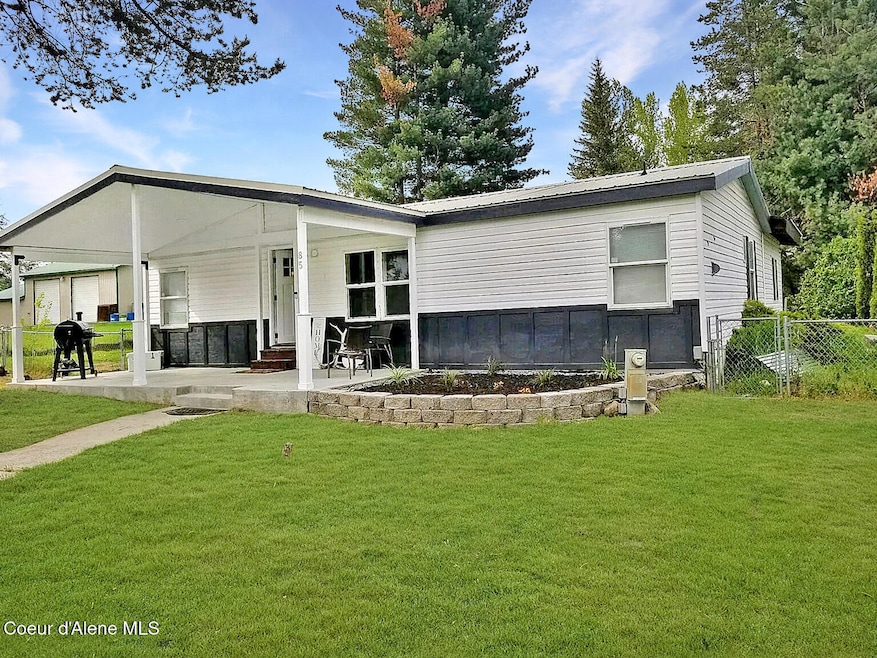
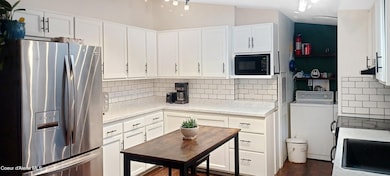
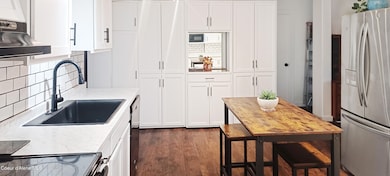
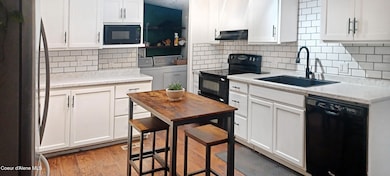
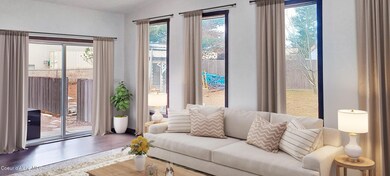
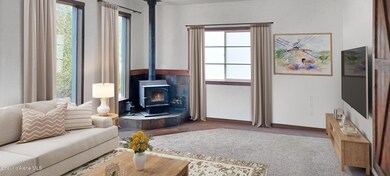
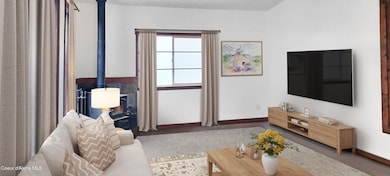
Welcome home! Come view this 3 bed 2 bath manufactured home conveniently located just 7 mi. South of Sandpoint with easy access to Highway 95. Extensively remodeled in 2021, features include vaulted ceilings, a skylight, laminate flooring, white painted kitchen cabinets with tile backsplash and new counter tops throughout. You will enjoy the massive 16x22 family/living room addition with sliding glass doors, wood stove and large windows. The private back yard is fenced and complete with a storage shed/workshop. Community water and sewer/septic system. Set as real property. Schedule your private showing today!
Last Agent to Sell the Property
Jeffery Scott O'Brien License #SP43330 Listed on: 05/09/2025
We collect this data history from publicly available records. To have your information removed, we recommend requesting removal directly through your county’s website.
Sabrina Jones-Schroeder
EXIT Real Estate Professionals
(509) 381-0273
140 Total Sales
3 in Sagle
$1.5M - $2.7M Price Range
Raniel Diaz
Realty One Group Eclipse
(208) 742-4261
110 Total Sales
3 in Sagle
$475K - $575K Price Range
Cambria Henry
Haven Real Estate Group
(509) 463-9513
336 Total Sales
1 in Sagle
$1,400,000 Price
Gina Wertz
Best Choice Realty LLC
(209) 962-2373
91 Total Sales
6 in Sagle
$85K - $4.8M Price Range
Kevin Scherer
Berkshire Hathaway Jacklin
(509) 822-2754
60 Total Sales
1 in Sagle
$889,000 Price
Jenn McGuire
eXp Realty
(208) 544-4825
40 Total Sales
1 in Sagle
$750,000 Price
We collect this data history from publicly available records. To have your information removed, we recommend requesting removal directly through your county’s website.
| Date | Buyer | Sale Price | Title Company |
|---|---|---|---|
| -- | Titleone | ||
| -- | New Title Company Name | ||
| -- | Titleone Sandpoint |
We collect this data history from publicly available records. To have your information removed, we recommend requesting removal directly through your county’s website.
| Date | Status | Borrower | Loan Amount |
|---|---|---|---|
| Open | $251,250 | ||
| Previous Owner | $392,656 | ||
| Closed | $392,656 | ||
| Previous Owner | $295,075 | ||
| Previous Owner | $295,075 | ||
| Previous Owner | $69,280 | ||
| Previous Owner | $65,000 | ||
| Previous Owner | $42,000 |
We collect this data history from publicly available records. To have your information removed, we recommend requesting removal directly through your county’s website.
| Date | Event | Price | List to Sale | Price per Sq Ft | Prior Sale |
|---|---|---|---|---|---|
| 12/05/2025 12/05/25 | Sold | -- | -- | -- | |
| 08/03/2025 08/03/25 | Price Changed | $335,000 | -16.0% | $215 / Sq Ft | |
| 08/01/2025 08/01/25 | Pending | -- | -- | -- | |
| 05/09/2025 05/09/25 | For Sale | $399,000 | 0.0% | $256 / Sq Ft | |
| 04/29/2025 04/29/25 | Pending | -- | -- | -- | |
| 04/22/2025 04/22/25 | Price Changed | $399,000 | -2.4% | $256 / Sq Ft | |
| 03/25/2025 03/25/25 | For Sale | $409,000 | -3.8% | $263 / Sq Ft | |
| 07/20/2022 07/20/22 | Sold | -- | -- | -- | View Prior Sale |
| 06/10/2022 06/10/22 | Pending | -- | -- | -- | |
| 06/01/2022 06/01/22 | For Sale | $425,000 | +34.9% | $277 / Sq Ft | |
| 07/19/2021 07/19/21 | Sold | -- | -- | -- | View Prior Sale |
| 05/24/2021 05/24/21 | Pending | -- | -- | -- | |
| 05/19/2021 05/19/21 | For Sale | $315,000 | -- | $212 / Sq Ft |
We collect this data history from publicly available records. To have your information removed, we recommend requesting removal directly through your county’s website.
| Year | Tax Paid | Tax Assessment Tax Assessment Total Assessment is a certain percentage of the fair market value that is determined by local assessors to be the total taxable value of land and additions on the property. | Land | Improvement |
|---|---|---|---|---|
| 2026 | $759 | $319,457 | $0 | $0 |
| 2025 | $759 | $284,492 | $146,592 | $137,900 |
| 2024 | $893 | $290,850 | $146,592 | $144,258 |
| 2023 | $761 | $290,485 | $132,558 | $157,927 |
| 2022 | $855 | $272,039 | $106,558 | $165,481 |
| 2021 | $817 | $180,132 | $59,779 | $120,353 |
| 2020 | $743 | $146,891 | $50,423 | $96,468 |
| 2019 | $701 | $153,476 | $42,938 | $110,538 |
| 2018 | $657 | $141,361 | $50,422 | $90,939 |
| 2017 | $651 | $125,819 | $0 | $0 |
| 2016 | $617 | $115,153 | $0 | $0 |
| 2015 | $562 | $103,522 | $0 | $0 |
| 2014 | $522 | $94,955 | $0 | $0 |
T
Seller's Agent in 2025
Taylor Smith
Jeffery Scott O'Brien
(208) 641-9852
15 Total Sales
Buyer's Agent in 2025
Benjamin Geanetta
REAL BROKER LLC
(208) 400-6162
110 Total Sales
L
Seller's Agent in 2022
Lana Kay Hanson
Lana Kay Realty
H
Buyer's Agent in 2022
Heidi Cornelius
CENTURY 21 RiverStone
(208) 290-7628
27 Total Sales
Seller's Agent in 2021
Carlene Peterson
Tomlinson Sotheby's International Realty (Idaho)
(208) 290-5700
103 Total Sales
Source: Coeur d'Alene Multiple Listing Service
MLS Number: 25-2576
Disclaimer: Certain information contained herein is derived from information provided by parties other than Homes.com. All information provided is deemed reliable, but is not guaranteed to be accurate and should be independently verified.
IDX information is provided exclusively for personal, non-commercial use, and may not be used for any purpose other than to identify prospective properties consumers may be interested in purchasing.
Information is deemed reliable but not guaranteed.
Ask me questions while you tour the home.