
Carie Ann Ochsenreither
SERHANT PENNSYLVANIA LLC
(484) 806-1268
102 Total Sales
9 in Buckingham
$190K - $1.7M Price Range
Estimated Value: $1,088,000 - $1,318,000
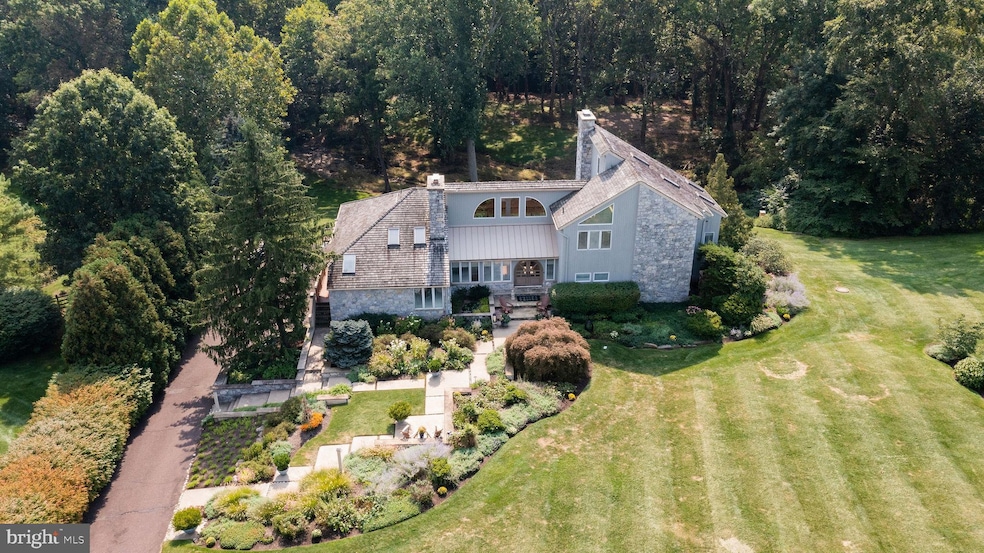
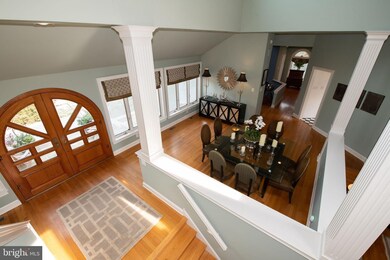
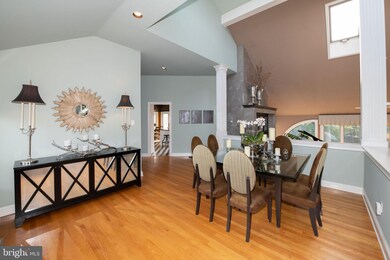
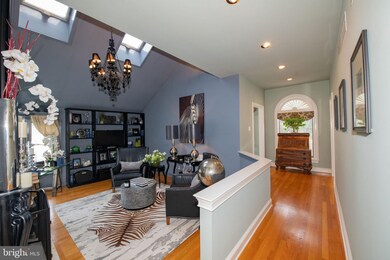
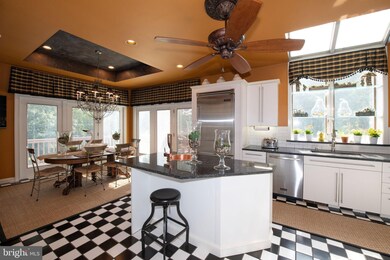
Home is the new command center and this light filled custom home with clean lines could be yours. Steps from county parks this spectacular waterfront home is situated on 3 acres. The naturally lit open concept floor plan, accentuated by high ceilings, red oak flooring and custom moldings, flows seamlessly creating an entertainer’s dream space. A professional gourmet kitchen requisite with: high end stainless steel appliances, solid surface countertops, subway tile backsplash, custom cabinets and prep island along with
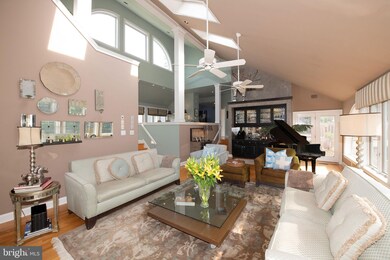
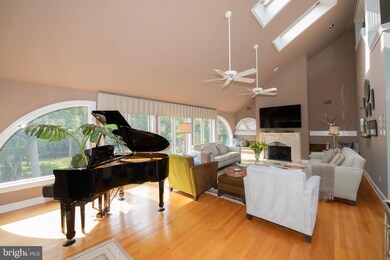
the adjacent deck provide the most discriminating host with all of the tools necessary to create stunning events. The main floor master bedroom (which boasts a private deck, five-piece Carrera marble en-suite bathroom, vaulted sitting room with gas fireplace, two custom walk-in closets and coffee bar) is an elegant private retreat from the world. A stunning Great-room (with custom wet bar, marble gas fireplace, built in seating and a wall of windows, with four season views of the Neshaminy Creek) along with an open
concept dining room, a chic sunken library (outfitted with built in bookshelves, vaulted ceiling and gas fireplace) as well as a powder room, a laundry room and butler’s pantry area (including subzero wine refrigeration, storage and a spiral staircase) complete the main floor. Three inviting bedrooms and two additional bathrooms are found on the upper level. Imported, hand made terracotta titles span the
sunny lower level. Natural daylight filters throughout this flex space creating endless possibilities for in-law suite or multiple private offices. A sprawling game room (with a floor to celling stone fire place), two bedroom/offices, a recently remodeled full-bathroom and a walk-in cedar closet comprise the ground floor. Large French doors open from the game-room inviting one to explore the outdoors. The fully
landscaped back patio (with gas fire pit) is just steps from the Spring Dance hot tub. Tee off from the practice-driving pad or stroll to the waters edge to wet a line or even kayak through Dark Hollow Park and enjoy your very own private sand beach. This Oasis is situated at the end of a family friendly, up scale cul-de-sac and just steps from miles of paved walking trails. Conveniently located in the award-winning Central Bucks school District close to Doylestown Newtown, New Hope and New Jersey.
Last Agent to Sell the Property
(215) 794-1070 info@cbhearthside.com Coldwell Banker Hearthside-Lahaska License #RS316794 Listed on: 09/23/2021
Last Buyer's Agent
(215) 340-5700 lynn@lynnsharer.com Keller Williams Real Estate-Doylestown License #RS315753
We collect this data history from publicly available records. To have your information removed, we recommend requesting removal directly through your county’s website.
Carie Ann Ochsenreither
SERHANT PENNSYLVANIA LLC
(484) 806-1268
102 Total Sales
9 in Buckingham
$190K - $1.7M Price Range
Kim Porter
Keller Williams Real Estate-Doylestown
(267) 641-5277
199 Total Sales
8 in Buckingham
$505K - $1.5M Price Range
Dave Curry
RE/MAX Legacy
(855) 698-1236
74 Total Sales
1 in Buckingham
$275,000 Price
Shelby Reese
Homestarr Realty
(267) 719-1697
80 Total Sales
2 in Buckingham
$430K - $585K Price Range
Valerie Patterson
Callaway Henderson Sotheby's Int'l-Lambertville
(267) 356-5560
8 Total Sales
1 in Buckingham
$643,000 Price
Monica Sutherland
Century 21 Advantage Gold-Yardley
(856) 443-4715
90 Total Sales
1 in Buckingham
$1,050,000 Price
We collect this data history from publicly available records. To have your information removed, we recommend requesting removal directly through your county’s website.
| Date | Buyer | Sale Price | Title Company |
|---|---|---|---|
| $1,027,500 | Mercer Abstract & Settlement | ||
| Sala Christopher J | -- | -- | |
| Sala Christopher J | $670,100 | -- |
We collect this data history from publicly available records. To have your information removed, we recommend requesting removal directly through your county’s website.
| Date | Status | Borrower | Loan Amount |
|---|---|---|---|
| Open | $822,000 | ||
| Previous Owner | Sala Christopher J | $86,500 | |
| Previous Owner | Sala Christopher J | $725,000 | |
| Previous Owner | Sala Christopher J | $417,000 | |
| Previous Owner | Sala Christopher J | $75,750 | |
| Previous Owner | Sala Christopher J | $150,000 |
We collect this data history from publicly available records. To have your information removed, we recommend requesting removal directly through your county’s website.
| Date | Event | Price | List to Sale | Price per Sq Ft |
|---|---|---|---|---|
| 02/02/2022 02/02/22 | Sold | $1,027,500 | -6.2% | $199 / Sq Ft |
| 12/04/2021 12/04/21 | Pending | -- | -- | -- |
| 11/12/2021 11/12/21 | Price Changed | $1,095,000 | -8.4% | $212 / Sq Ft |
| 10/04/2021 10/04/21 | Price Changed | $1,195,000 | -11.5% | $231 / Sq Ft |
| 09/23/2021 09/23/21 | For Sale | $1,350,000 | -- | $261 / Sq Ft |
We collect this data history from publicly available records. To have your information removed, we recommend requesting removal directly through your county’s website.
| Year | Tax Paid | Tax Assessment Tax Assessment Total Assessment is a certain percentage of the fair market value that is determined by local assessors to be the total taxable value of land and additions on the property. | Land | Improvement |
|---|---|---|---|---|
| 2026 | $13,551 | $79,470 | $16,760 | $62,710 |
| 2025 | $12,939 | $79,470 | $16,760 | $62,710 |
| 2024 | $12,939 | $79,470 | $16,760 | $62,710 |
| 2023 | $12,500 | $79,470 | $16,760 | $62,710 |
| 2022 | $16,598 | $106,800 | $16,760 | $90,040 |
| 2021 | $16,399 | $106,800 | $16,760 | $90,040 |
| 2020 | $16,399 | $106,800 | $16,760 | $90,040 |
| 2019 | $16,292 | $106,800 | $16,760 | $90,040 |
| 2018 | $16,292 | $106,800 | $16,760 | $90,040 |
| 2017 | $16,159 | $106,800 | $16,760 | $90,040 |
| 2016 | $16,319 | $106,800 | $16,760 | $90,040 |
| 2015 | -- | $106,800 | $16,760 | $90,040 |
| 2014 | -- | $106,800 | $16,760 | $90,040 |
Seller's Agent in 2022
Sheila Jones-Wilson
Coldwell Banker Hearthside-Lahaska
(215) 794-8589
61 Total Sales
Buyer's Agent in 2022
Conor McGinley
Keller Williams Real Estate-Doylestown
(267) 885-5177
20 Total Sales
Source: Bright MLS
MLS Number: PABU2008642
APN: 06-054-004
Disclaimer: Certain information contained herein is derived from information provided by parties other than Homes.com. All information provided is deemed reliable, but is not guaranteed to be accurate and should be independently verified.
The data relating to real estate for sale on this website appears in part through the BRIGHT Internet Data Exchange program, a voluntary cooperative exchange of property listing data between licensed real estate brokerage firms, and is provided by BRIGHT through a licensing agreement.
Listing information is from various brokers who participate in the Bright MLS IDX program and not all listings may be visible on the site.
The property information being provided on or through the website is for the personal, non-commercial use of consumers and such information may not be used for any purpose other than to identify prospective properties consumers may be interested in purchasing.
Some properties which appear for sale on the website may no longer be available because they are for instance, under contract, sold or are no longer being offered for sale.
Property information displayed is deemed reliable but is not guaranteed.
Copyright 2026 Bright MLS, Inc.
Ask me questions while you tour the home.