NOT LISTED FOR SALE

Estimated Value: $382,000 - $412,562

4 Beds
2 Baths
1,816 Sq Ft
$217/Sq Ft Est. Value

Sale Details

Date Sold: June 2, 2026

Last sale price $385,000 $212 Per Sq Ft

Est. 3% increase in value since last sale

Current estimated payment $2,275 / mo

149 Days on Market

Highlights

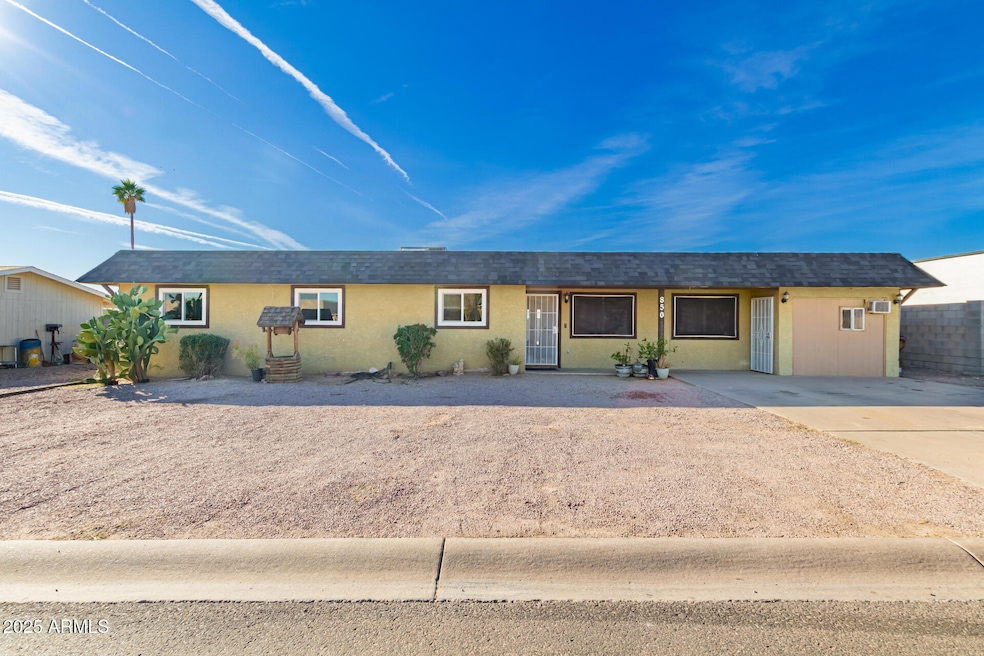
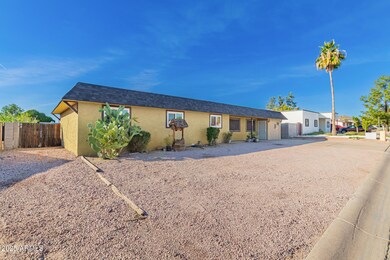
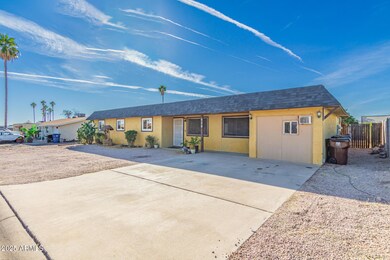
  • RV Access or Parking
  • Mountain View
  • No HOA
  • Franklin Accelerated Academy-Brimhall Campus Rated A
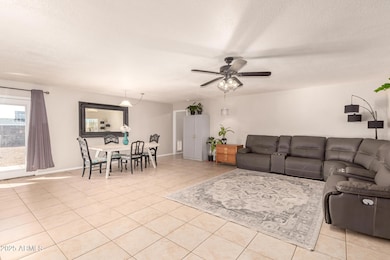
  • Great Room
  • Covered Patio or Porch

About This Home

As of June 2026

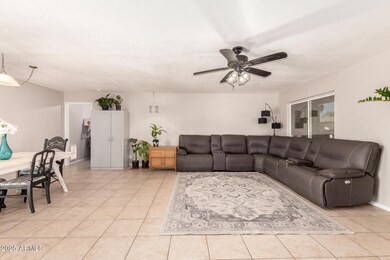
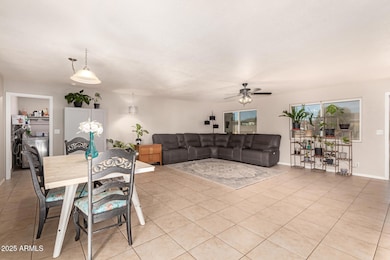
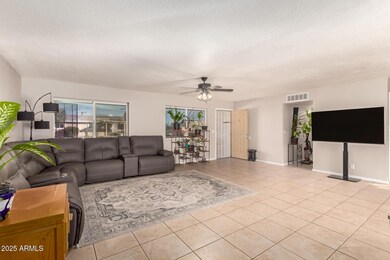
NEW SOLAR FOR FREE!! Seller will pay it off with their sale proceeds. Explore the bright interior, featuring tile flooring, plenty of natural light, and a soothing palette, making every area perfect for entertaining and relaxation. Cook delicious meals in the well-appointed kitchen, complete with ample cabinetry and counter space, as well as built-in essentials. All bedrooms showcase carpet for added comfort, while the main suite hosts a closet and a bathroom for convenience. The spacious den is perfect for an office or creative area. The backyard includes a cozy covered patio ideal for unwinding after a long day, a storage shed for added organization, and plenty of space for outdoor fun. Add your personal touch and build your oasis! Newer windows, New A/C unit in 2020, new carpet.

Last Agent to Sell the Property

Clinton Poitra

Barrett Real Estate License #SA668023000 Listed on: 12/06/2025

Barrett Real Estate

Last Buyer's Agent

Clinton Poitra

HomeSmart License #SA668023000

Create a Home Valuation Report for This Property
The Home Valuation Report is an in-depth analysis detailing your home's value as well as a comparison with similar homes in the area

Home Details

Home Type

  • Single Family

Est. Annual Taxes

  • $1,047

Year Built

  • Built in 1972

Lot Details

  • 8,525 Sq Ft Lot
  • Desert faces the front of the property
  • East or West Exposure
  • Block Wall Fence

Home Design

  • Wood Frame Construction
  • Composition Roof
  • Reflective Roof
  • Stucco

Interior Spaces

  • 1,816 Sq Ft Home
  • 1-Story Property
  • Ceiling Fan
  • Double Pane Windows
  • Great Room
  • Combination Dining and Living Room
  • Mountain Views

Kitchen

  • Electric Range
  • Built-In Microwave
  • Dishwasher
  • Laminate Countertops
  • Disposal

Flooring

  • Carpet
  • Tile

Bedrooms and Bathrooms

  • 4 Bedrooms
  • 2 Full Bathrooms
  • Easy To Use Faucet Levers

Laundry

  • Laundry in unit
  • 220 Volts In Laundry
  • Washer Hookup

Parking

  • 2 Open Parking Spaces
  • RV Access or Parking

Accessible Home Design

  • No Interior Steps

Outdoor Features

  • Covered Patio or Porch
  • Shed

Schools

  • Taft Elementary School
  • Fremont Junior High School
  • Red Mountain High School

Utilities

  • Central Air
  • Heating Available
  • High Speed Internet
  • Cable TV Available

Community Details

  • No Home Owners Association
  • Association fees include no fees
  • Superstition Village Lots 1 73 Subdivision

Listing and Financial Details

  • Tax Lot 123
  • Assessor Parcel Number 220-20-079

Home Details

Home Type

Single Family

Est. Annual Taxes

$1,047

Year Built

Built in 1972

Lot Details

8,525 Sq Ft Lot

Listing Details

  • Cross Street: Brown Rd & Ellsworth Rd
  • Property Type: Residential
  • Ownership: Fee Simple
  • Recreation Center Fee 2: N
  • Recreation Center Fee: N
  • Separate Den Office Sep Den Office: Y
  • Year Built: 1972
  • Tax Year: 2025
  • Property Sub Type: Single Family Residence
  • Horses: No
  • Lot Size Acres: 0.2
  • Road Surface Type: Paved
  • Subdivision Name: SUPERSTITION VILLAGE LOTS 1-73
  • Architectural Style: Ranch
  • Property Attached Yn: No
  • General Property Description:PriceSqFt: 212.0
  • Const - Finish:Const - Finish: Painted, Stucco
  • Cooling:Cooling: Ceiling Fan(s), Central Air
  • Other Rooms:Other Rooms: Great Room
  • Technology:Technology: Cable TV Avail, High Speed Internet
  • Road Surface Type:Road Surface Type: Paved
  • Other Structures:Other Structures: Shed(s)
  • Special Features: None

Interior Features

  • Flooring: Carpet, Tile
  • Basement YN: No
  • Possible Use: None
  • Spa Features: None
  • Appliances: Dishwasher, Disposal, Microwave, Electric Range
  • Accessibility Features: Bath Lever Faucets
  • Full Bathrooms: 2
  • Total Bedrooms: 4
  • Fireplace: No
  • Interior Amenities: Full Bth Master Bdrm, Pantry, Laminate Counters, High Speed Internet, No Interior Steps
  • Living Area: 1816.0
  • Stories: 1
  • Window Features: Dual Pane
  • Dining Area:Dining Area: Dining in LR/GR
  • Interior Features:Interior Features: No Interior Steps
  • Kitchen Features:Kitchen Features: Dishwasher, Disposal, Pantry, Built-in Microwave, Laminate Counters, Electric Range
  • Laundry:Laundry: Washer Hookup, Inside, 220 V Dryer Hookup
  • Master Bathroom:Master Bathroom: Full Bth Master Bdrm
  • Window Features:Window Features: Dual Pane

Exterior Features

  • Fencing: Block
  • Exterior Features: Storage
  • Lot Features: East/West Exposure, Desert Front, Dirt Back
  • Pool Private: No
  • View: Mountain(s)
  • Disclosures: Seller Discl Avail, Agency Discl Req
  • Construction Type: Wood Frame, Painted, Stucco
  • Other Structures: Shed(s)
  • Patio And Porch Features: Patio, Covered Patio(s)
  • Roof: Composition, Rolled/Hot Mop, Reflective Coating
  • General Property Description:Community Pool YN2: No
  • General Property Description:Private Pool YN2: No

Garage/Parking

  • Parking Features: RV Gated
  • Attached Garage: No
  • Open Parking Spaces: 2.0

Utilities

  • Cooling: Ceiling Fan(s), Central Air
  • Heating: Electric
  • Laundry Features: Washer Hookup, Inside
  • Cooling Y N: Yes
  • Heating Yn: Yes
  • Water Source: Public
  • Utilities:Utilities: SRP

Condo/Co-op/Association

  • Association: No

Association/Amenities

  • Association Fees:PAD Fee YN2: N
  • Association Fees:Cap ImprovementImpact Fee _percent_: $
  • Association Fees:Cap ImprovementImpact Fee 2 _percent_: $

Fee Information

  • Association Fee Includes: No Fees

Schools

  • Elementary School: Taft Elementary School
  • High School: Red Mountain High School
  • Junior High Dist: Mesa Unified District
  • Middle Or Junior School: Fremont Junior High School

Lot Info

  • Land Lease: No
  • Lot Size Sq Ft: 8525.0
  • Parcel #: 220-20-079

Building Info

  • Builder Name: Unknown

Tax Info

  • Tax Annual Amount: 1047.0
  • Tax Book Number: 220.0
  • Tax Lot: 123
  • Tax Map Number: 20.0

Ownership History

We collect this data history from publicly available records. To have your information removed, we recommend requesting removal directly through your county’s website.

Date Name Owned For Owner Type

Purchase Details

Listed on
Dec 6, 2025
Closed on
May 20, 2026
Sold by
Terhune and Terhune Tangila
Bought by
Seller's Agent
Clinton Poitra
Barrett Real Estate
Buyer's Agent
Clinton Poitra
Barrett Real Estate
List Price
$399,990
Sold Price
$385,000
Premium/Discount to List
-$14,990
-3.75%
Views
69
Current Estimated Value
$394,641

Home Financials for this Owner

Home Financials are based on the most recent Mortgage that was taken out on this home.
Estimated Appreciation
$9,641
Avg. Annual Appreciation
8.90%
Original Mortgage
$340,862
Outstanding Balance
$340,542
Interest Rate
6.3%
Mortgage Type
FHA
Estimated Equity
$54,099

Purchase Details

Listed on
Apr 10, 2019
Closed on
Jun 20, 2019
Sold by
Tonto Drive Investments Llc
Bought by
Terhune Amy and Terhune Tangila
Seller's Agent
Michael Innes
HomeSmart
Buyer's Agent
Clinton Poitra
Barrett Real Estate
List Price
$249,500
Sold Price
$230,000
Premium/Discount to List
-$19,500
-7.82%

Home Financials for this Owner

Home Financials are based on the most recent Mortgage that was taken out on this home.
Avg. Annual Appreciation
7.69%
Original Mortgage
$218,960
Interest Rate
4.25%
Mortgage Type
FHA

Purchase Details

Listed on
Feb 7, 2019
Closed on
Mar 18, 2019
Sold by
Salt River Equity Llc
Bought by
Tonto Drive Investments Llc
Seller's Agent
Darrah Lannon
Summit Real Estate Professionals
Buyer's Agent
Dustin Posey
Catalyst Realty LLC
List Price
$185,500
Sold Price
$182,500
Premium/Discount to List
-$3,000
-1.62%

Home Financials for this Owner

Home Financials are based on the most recent Mortgage that was taken out on this home.
Avg. Annual Appreciation
152.27%

Purchase Details

Listed on
Feb 7, 2019
Closed on
Mar 15, 2019
Sold by
Secretary Of Veterans Affairs
Bought by
Salt River Equity Llc
Seller's Agent
Darrah Lannon
Summit Real Estate Professionals
Buyer's Agent
Dustin Posey
Catalyst Realty LLC
List Price
$185,500
Sold Price
$182,500
Premium/Discount to List
-$3,000
-1.62%

Purchase Details

Closed on
Oct 19, 2018
Sold by
Lakeview Loan Servicing Llc
Bought by
Secretary Of Veterans Affairs

Purchase Details

Closed on
Oct 15, 2018
Sold by
Cottle Charles Wayne
Bought by
Lakeview Loan Servicing Llc

Purchase Details

Listed on
Sep 14, 2014
Closed on
Nov 4, 2014
Sold by
Allen Sandy C
Bought by
Cottle Charles Wayne
Seller's Agent
Barbara Egbert
Instasold
Buyer's Agent
Gregory Crenshaw
Briggs Realty LLC
List Price
$142,000
Sold Price
$144,000
Premium/Discount to List
$2,000
1.41%

Home Financials for this Owner

Home Financials are based on the most recent Mortgage that was taken out on this home.
Avg. Annual Appreciation
8.89%
Original Mortgage
$136,860
Interest Rate
4.16%
Mortgage Type
VA

Purchase Details

Listed on
Feb 2, 2013
Closed on
May 29, 2013
Sold by
Sam Tucker Management Llc
Bought by
Allen Sandy C
Seller's Agent
Perry Toro
eXp Realty
Buyer's Agent
Barbara Egbert
Instasold
List Price
$129,900
Sold Price
$132,900
Premium/Discount to List
$3,000
2.31%

Home Financials for this Owner

Home Financials are based on the most recent Mortgage that was taken out on this home.
Avg. Annual Appreciation
5.61%

Purchase Details

Closed on
Feb 4, 2013
Sold by
Zaba Randall
Bought by
Sam Tucker Management Llc

Purchase Details

Listed on
Jul 2, 2012
Closed on
Aug 8, 2012
Sold by
Federal National Mortgage Association
Bought by
Zaba Randall
Seller's Agent
Kay Adams
Desert 2 Mountain Realty
Buyer's Agent
Perry Toro
eXp Realty
List Price
$77,900
Sold Price
$71,000
Premium/Discount to List
-$6,900
-8.86%

Home Financials for this Owner

Home Financials are based on the most recent Mortgage that was taken out on this home.
Avg. Annual Appreciation
12.93%

Purchase Details

Listed on
Jul 2, 2012
Closed on
Aug 1, 2012
Sold by
Zaba Melinda
Bought by
Zaba Randall
Seller's Agent
Kay Adams
Desert 2 Mountain Realty
Buyer's Agent
Perry Toro
eXp Realty
List Price
$77,900
Sold Price
$71,000
Premium/Discount to List
-$6,900
-8.86%

Purchase Details

Listed on
Jul 2, 2012
Closed on
Jun 13, 2012
Sold by
Mcintosh Michael A
Bought by
Federal National Mortgage Association
Seller's Agent
Kay Adams
Desert 2 Mountain Realty
Buyer's Agent
Perry Toro
eXp Realty
List Price
$77,900
Sold Price
$71,000
Premium/Discount to List
-$6,900
-8.86%

Purchase Details

Closed on
Sep 25, 2006
Sold by
Crum Diana L and Walls Diana L
Bought by
Mcintosh Michael

Home Financials for this Owner

Home Financials are based on the most recent Mortgage that was taken out on this home.
Original Mortgage
$22,800
Interest Rate
6.39%
Mortgage Type
Unknown
Source: Public Records

Home Values in the Area

Source: Public Records

Average Home Value in this Area


Source: Public Records

Agents Specializing in Northeast Mesa, AZ

See All Agents

Purchase History

We collect this data history from publicly available records. To have your information removed, we recommend requesting removal directly through your county’s website.

Date Buyer Sale Price Title Company
$385,000 Magnus Title Agency
Terhune Amy $225,500 Magnus Title Llc
Tonto Drive Investments Llc $192,500 American Title Svc Agcy Llc
Salt River Equity Llc $182,500 American Title Svc Agcy Llc
Secretary Of Veterans Affairs -- None Available
Lakeview Loan Servicing Llc $172,302 Accommodation
Cottle Charles Wayne $144,000 Security Title Agency
Allen Sandy C $132,900 Empire West Title Agency
Sam Tucker Management Llc -- Empire West Title Agency
Zaba Randall $71,000 Empire West Title Agency
Zaba Randall -- Empire West Title Agency
Federal National Mortgage Association $83,900 None Available
Mcintosh Michael $152,000 Yavapai Title Agency
Source: Public Records

Mortgage History

We collect this data history from publicly available records. To have your information removed, we recommend requesting removal directly through your county’s website.

Date Status Borrower Loan Amount
Open $340,862
Previous Owner Terhune Amy $297,500
Previous Owner Terhune Amy $223,558
Previous Owner Terhune Amy $49,400
Previous Owner Terhune Amy $218,716
Previous Owner Terhune Amy $218,960
Previous Owner Cottle Charles Wayne $182,000
Previous Owner Cottle Charles Wayne $156,400
Previous Owner Cottle Charles Wayne $139,066
Previous Owner Cottle Charles Wayne $136,860
Previous Owner Mcintosh Michael A $22,800
Previous Owner Mcintosh Michael $121,600
Previous Owner Walls Diana L $51,750
Source: Public Records

Property History

We collect this data history from publicly available records. To have your information removed, we recommend requesting removal directly through your county’s website.

Date Event Price List to Sale Price per Sq Ft Prior Sale
06/02/2026 06/02/26 Sold $385,000 0.0% $212 / Sq Ft
05/04/2026 05/04/26 Pending -- -- --
05/01/2026 05/01/26 Price Changed $385,000 -2.2% $212 / Sq Ft
04/03/2026 04/03/26 Price Changed $393,500 -0.1% $217 / Sq Ft
03/13/2026 03/13/26 Price Changed $394,000 -1.3% $217 / Sq Ft
03/06/2026 03/06/26 Price Changed $398,990 -0.3% $220 / Sq Ft
02/23/2026 02/23/26 For Sale $399,990 +3.9% $220 / Sq Ft
02/05/2026 02/05/26 Off Market $385,000 -- --
02/02/2026 02/02/26 Off Market $385,000 -- --
01/09/2026 01/09/26 Price Changed $399,990 -3.4% $220 / Sq Ft
12/20/2025 12/20/25 Price Changed $414,000 -0.2% $228 / Sq Ft
12/06/2025 12/06/25 For Sale $415,000 +80.4% $229 / Sq Ft
06/21/2019 06/21/19 Sold $230,000 0.0% $127 / Sq Ft View Prior Sale
05/08/2019 05/08/19 Price Changed $230,000 -2.1% $127 / Sq Ft
05/02/2019 05/02/19 Price Changed $235,000 -1.9% $129 / Sq Ft
04/26/2019 04/26/19 Price Changed $239,500 -0.1% $132 / Sq Ft
04/20/2019 04/20/19 Price Changed $239,850 -1.9% $132 / Sq Ft
04/15/2019 04/15/19 Price Changed $244,500 -2.0% $135 / Sq Ft
04/10/2019 04/10/19 For Sale $249,500 +36.7% $137 / Sq Ft
03/20/2019 03/20/19 Sold $182,500 -1.6% $119 / Sq Ft View Prior Sale
02/07/2019 02/07/19 For Sale $185,500 -- $121 / Sq Ft
Source: Arizona Regional Multiple Listing Service (ARMLS)

Tax History

We collect this data history from publicly available records. To have your information removed, we recommend requesting removal directly through your county’s website.

Year Tax Paid Tax Assessment Tax Assessment Total Assessment is a certain percentage of the fair market value that is determined by local assessors to be the total taxable value of land and additions on the property. Land Improvement
2025 $1,047 $14,065
2024 $1,071 $13,395
2023 $1,071 $30,860 $6,170 $24,690
2022 $1,044 $21,030 $4,200 $16,830
2021 $1,055 $19,670 $3,930 $15,740
2020 $1,048 $17,410 $3,480 $13,930
2019 $960 $16,160 $3,230 $12,930
2018 $934 $14,780 $2,950 $11,830
2017 $899 $12,750 $2,550 $10,200
2016 $880 $11,660 $2,330 $9,330
2015 $825 $11,070 $2,210 $8,860
Source: Public Records

Agents Affiliated with this Home

  • Section Image
  • Section Image
  • Section Image
  • Section Image
  • Section Image
  • Section Image
See All Agents

Map

Source: Arizona Regional Multiple Listing Service (ARMLS)

MLS Number: 6955042

Arizona Regional Multiple Listing Service (ARMLS)

APN: 220-20-079

Your Personal Tour Guide

Ask me questions while you tour the home.