NOT LISTED FOR SALE

850 N Willow St Clewiston, FL 33440

Montura Area
4 Beds
2 Baths
2,052 Sq Ft
1.03 Acre Lot

Sale Details

Date Sold: August 29, 2025

Last sale price $240,000 $117 Per Sq Ft

70 Days on Market

Highlights

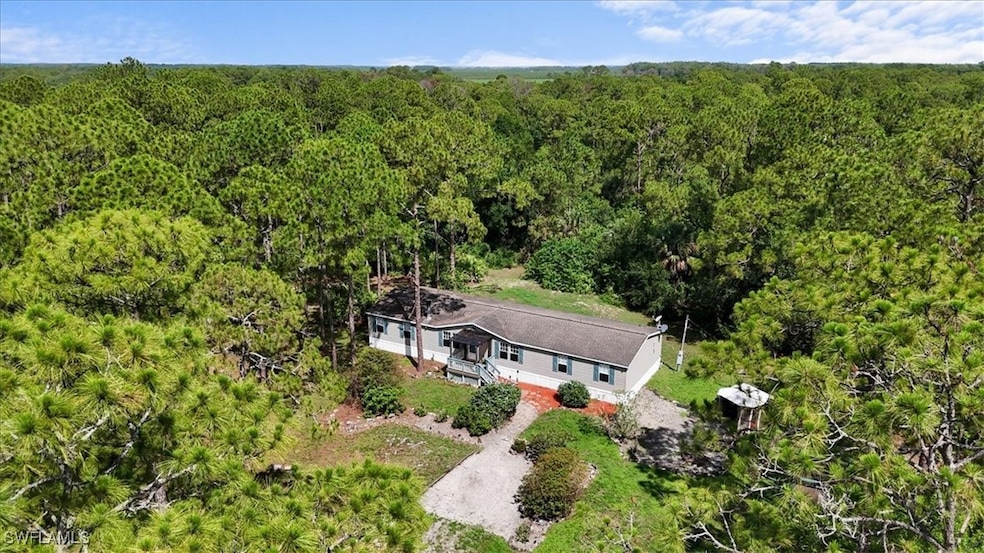
  • Horses Allowed On Property
  • Clubhouse
  • No HOA
  • View of Trees or Woods
  • High Ceiling
  • Community Pool

About This Home

As of August 2025

PRICED TO SELL! 4 bedroom/2 bath on over an acre of land. This home is surrounded by beautiful native Florida woods and located in popular Montura Ranch community. Features EV charging station, high speed fiber optic internet, pool table negotiable, well maintained and loved as interior has all the updates.

Last Agent to Sell the Property

Luan Walker CRB, CAM

Sugar Realty, Inc. License #258005585 Listed on: 06/19/2025

Co-Listed By

Sam Walker

Sugar Realty, Inc. License #258007900

Last Buyer's Agent

Luan Walker CRB, CAM

Sugar Realty, Inc. License #258005585 Listed on: 06/19/2025

Property Details

Home Type

  • Manufactured Home

Est. Annual Taxes

  • $2,161

Year Built

  • Built in 1998

Lot Details

  • 1.03 Acre Lot
  • Lot Dimensions are 165 x 330 x 165 x 330
  • East Facing Home
  • Rectangular Lot

Parking

  • Common or Shared Parking

Home Design

  • Single Family Detached Home
  • Manufactured Home
  • Entry on the 1st floor
  • Shingle Roof
  • Vinyl Siding
  • Modular or Manufactured Materials

Interior Spaces

  • 2,052 Sq Ft Home
  • 1-Story Property
  • Built-In Features
  • High Ceiling
  • Fireplace
  • Single Hung Windows
  • Open Floorplan
  • Den
  • Laminate Flooring
  • Views of Woods
  • Fire and Smoke Detector
  • Washer and Dryer Hookup

Kitchen

  • Range
  • Freezer
  • Dishwasher
  • Kitchen Island

Bedrooms and Bathrooms

  • 4 Bedrooms
  • Split Bedroom Floorplan
  • Walk-In Closet
  • 2 Full Bathrooms
  • Bathtub
  • Separate Shower

Outdoor Features

  • Open Patio
  • Outdoor Storage
  • Outbuilding
  • Porch

Schools

  • Eastside Elementary School
  • Clewiston Middle School
  • Clewiston High School

Horse Facilities and Amenities

  • Horses Allowed On Property

Utilities

  • Central Heating and Cooling System
  • Well
  • Septic Tank
  • High Speed Internet
  • Cable TV Available

Listing and Financial Details

  • Legal Lot and Block 4 / 10
  • Assessor Parcel Number 1-33-44-07-030-0010.0040

Community Details

Overview

  • No Home Owners Association
  • Montura Ranch Estates Subdivision

Amenities

  • Clubhouse

Recreation

  • Community Pool
  • Park

Pet Policy

  • Pets Allowed

Property Details

Home Type

Manufactured Home

Est. Annual Taxes

$2,161

Year Built

Built in 1998

Lot Details

1.03 Acres

Listing Details

  • Property Sub Type: Manufactured Home
  • Prop. Type: Residential
  • Lot Size Acres: 1.03
  • Lot Size: 165 x 330 x 165 x 330
  • Co List Office Mls Id: FSUG
  • Co List Office Phone: 863-983-2933
  • Ownership: Single Family
  • Subdivision Name: MONTURA RANCH ESTATES
  • Directions: From Montura take Pine Cone Ave to Willow St and turn South, go 500" and the property will be on the West side.
  • Architectural Style: Ranch, One Story, Manufactured Home
  • Carport Y N: No
  • Entry Level: 1
  • Garage Yn: No
  • Building Stories: 1
  • Structure Type: Manufactured House
  • Year Built: 1998
  • Property Sub Type Additional: Manufactured Home
  • Special Features: None
  • Stories: 1

Interior Features

  • Furnished: Unfurnished
  • Private Spa: No
  • Appliances: Dishwasher, Freezer, Range, Refrigerator
  • Full Bathrooms: 2
  • Total Bedrooms: 4
  • Fireplace: Yes
  • Flooring: Laminate
  • Interior Amenities: Built-in Features, Bathtub, Family/Dining Room, Fireplace, High Ceilings, Kitchen Island, Living/Dining Room, Pantry, Separate Shower, Walk-In Closet(s), Window Treatments, High Speed Internet, Split Bedrooms
  • Living Area: 2052.0
  • Dining Room Type: Den
  • Stories: 1
  • Window Features: Single Hung, Window Coverings

Exterior Features

  • Lot Features: Rectangular Lot
  • Pool Features: Community
  • Pool Private: No
  • View: Trees/Woods
  • Waterfront Features: None
  • Waterfront: No
  • Construction Type: Manufactured, Vinyl Siding
  • Direction Faces: East
  • Exterior Features: None, Room For Pool, Storage
  • Other Structures: Outbuilding
  • Patio And Porch Features: Open, Porch
  • Property Condition: Resale
  • Roof: Shingle

Garage/Parking

  • Parking Features: Common

Utilities

  • Laundry Features: Washer Hookup, Dryer Hookup, Inside
  • Security: Smoke Detector(s)
  • Cooling: Central Air, Electric
  • Cooling Y N: Yes
  • Heating: Central, Electric
  • Heating Yn: Yes
  • Sewer: Septic Tank
  • Utilities: Cable Available, High Speed Internet Available
  • Water Source: Well

Condo/Co-op/Association

  • Community Features: Non-Gated
  • Senior Community: No
  • Amenities: Clubhouse, Park, Pool
  • Association: No
  • Pets Allowed: Yes

Fee Information

  • Association Fee Includes: None

Schools

  • Elementary School: Eastside, Westside, Central
  • High School: Clewiston High School
  • Middle Or Junior School: Clewiston Middle School

Lot Info

  • Horse Amenities: Horses Allowed
  • Parcel #: 1-33-44-07-030-0010.0040

Multi Family

  • Number Of Units In Community: 1

Tax Info

  • Tax Annual Amount: 2160.7
  • Tax Block: 10
  • Tax Lot: 4
  • Tax Year: 2024

Ownership History

We collect this data history from publicly available records. To have your information removed, we recommend requesting removal directly through your county’s website.

Date Name Owned For Owner Type

Purchase Details

Listed on
Jun 19, 2025
Closed on
Aug 22, 2025
Sold by
Bought by
Seller's Agent
Luan Walker CRB, CAM
Sugar Realty, Inc.
Buyer's Agent
Luan Walker CRB, CAM
Sugar Realty, Inc.
List Price
$255,000
Sold Price
$240,000
Premium/Discount to List
-$15,000
-5.88%
Views
30

Home Financials for this Owner

Home Financials are based on the most recent Mortgage that was taken out on this home.
Original Mortgage
$216,000
Interest Rate
0.0675%
Mortgage Type
New Conventional

Purchase Details

Listed on
May 9, 2022
Closed on
Jul 28, 2022
Sold by
Bought by
Seller's Agent
Cheryl Eby Gutjahr
Rawls Real Estate
Buyer's Agent
Laura Smith
List Price
$249,000
Sold Price
$242,000
Premium/Discount to List
-$7,000
-2.81%

Home Financials for this Owner

Home Financials are based on the most recent Mortgage that was taken out on this home.
Avg. Annual Appreciation
-0.27%
Original Mortgage
$237,616
Interest Rate
0.0578%
Mortgage Type
FHA

Purchase Details

Closed on
Mar 24, 2008
Sold by
Bought by

Home Financials for this Owner

Home Financials are based on the most recent Mortgage that was taken out on this home.
Original Mortgage
$115,710
Interest Rate
0.0597%
Mortgage Type
FHA

Purchase Details

Closed on
Jun 22, 1998
Sold by
Bought by
Source: Public Records
Create a Home Valuation Report for This Property
The Home Valuation Report is an in-depth analysis detailing your home's value as well as a comparison with similar homes in the area

Home Values in the Area

Source: Public Records

Average Home Value in this Area


Source: Public Records

Purchase History

We collect this data history from publicly available records. To have your information removed, we recommend requesting removal directly through your county’s website.

Date Buyer Sale Price Title Company
$240,000 Florida Hometown Title
$242,000 New Title Company Name
-- Patriot Title Services Llc
$4,500 --
Source: Public Records

Mortgage History

We collect this data history from publicly available records. To have your information removed, we recommend requesting removal directly through your county’s website.

Date Status Borrower Loan Amount
Open $216,000
Previous Owner $237,616
Previous Owner $115,710
Source: Public Records

Property History

We collect this data history from publicly available records. To have your information removed, we recommend requesting removal directly through your county’s website.

Date Event Price List to Sale Price per Sq Ft Prior Sale
08/29/2025 08/29/25 Sold $240,000 -5.9% $117 / Sq Ft
08/28/2025 08/28/25 Pending -- -- --
06/19/2025 06/19/25 For Sale $255,000 +5.4% $124 / Sq Ft
07/28/2022 07/28/22 Sold $242,000 -2.8% $118 / Sq Ft View Prior Sale
07/28/2022 07/28/22 Pending -- -- --
05/09/2022 05/09/22 For Sale $249,000 -- $121 / Sq Ft
Source: Florida Gulf Coast Multiple Listing Service

Tax History

We collect this data history from publicly available records. To have your information removed, we recommend requesting removal directly through your county’s website.

Year Tax Paid Tax Assessment Tax Assessment Total Assessment is a certain percentage of the fair market value that is determined by local assessors to be the total taxable value of land and additions on the property. Land Improvement
2025 $2,157 $116,531 $28,840 $87,691
2024 $2,232 $116,563 $28,840 $87,723
2023 $2,232 $119,519 $25,235 $94,284
2022 $1,347 $61,709 $0 $0
2021 $1,223 $59,912 $0 $0
2020 $1,132 $59,085 $0 $0
2019 $1,121 $57,756 $0 $0
2018 $1,129 $56,680 $0 $0
2017 $1,136 $55,515 $0 $0
2016 $992 $53,940 $0 $0
2015 $997 $53,570 $0 $0
2014 $998 $53,140 $0 $0
Source: Public Records

Agents Affiliated with this Home

  • Section Image
  • Section Image
  • Section Image
See All Agents

Map

Source: Florida Gulf Coast Multiple Listing Service

MLS Number: 225052554

Florida Gulf Coast Multiple Listing Service
Your Personal Tour Guide

Ask me questions while you tour the home.