
Rick Karmann
Platinum Realty LLC
(913) 318-5117
31 Total Sales
1 in Coachlight Square
$235,000 Price


Estimated Value: $197,767
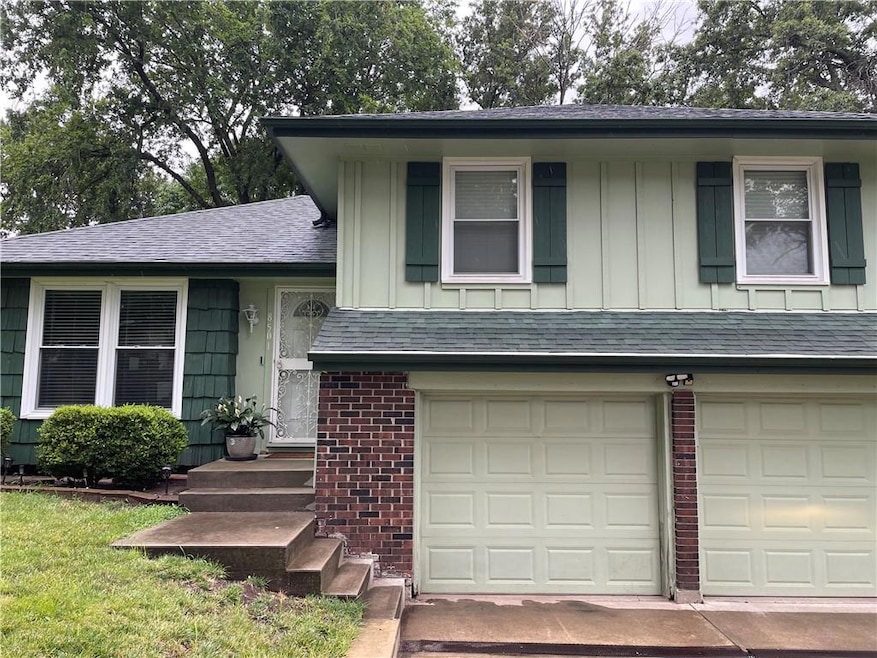
**REDUCED** Discover the potential of this solid 3-bedroom, 2-bath side-to-side split-level home, nestled in a great neighborhood within the Raytown School District. With beautiful hardwood floors in the living room and dining room, this space offers a warm and inviting atmosphere. The furnace and water heater are both fairly newer, providing reliable efficiency, while the backyard features a new privacy fence installed less than 6 months ago, perfect for outdoor enjoyment and privacy. Though the home may need some updating, it presents a wonderful opportunity for you to personalize and transform it into your dream space. Don’t miss the chance to make this property truly yours!!
Seller will look at all offers!!!!!
Last Agent to Sell the Property
United Real Estate Kansas City Brokerage Phone: 816-694-4094 License #1999032409 Listed on: 08/01/2024
Last Buyer's Agent
Mike Hills
Main Street Renewal, LLC License #2022027440
We collect this data history from publicly available records. To have your information removed, we recommend requesting removal directly through your county’s website.
Rick Karmann
Platinum Realty LLC
(913) 318-5117
31 Total Sales
1 in Coachlight Square
$235,000 Price
Lisa Sapenaro
Keller Williams KC North
(913) 379-8738
162 Total Sales
1 in Coachlight Square
$175,000 Price
Lance Tomlin
ReeceNichols - Lees Summit
(913) 386-7415
230 Total Sales
1 in Coachlight Square
$150,000 Price
Dani Beyer Team
Keller Williams KC North
(913) 386-7522
1,061 Total Sales
1 in Coachlight Square
$200,000 Price
Jana DeLong
EXP Realty LLC
(816) 307-1861
148 Total Sales
1 in Coachlight Square
$140,000 Price
RE
Richey Real Estate Group
Real Broker, LLC-MO
(816) 282-9794
708 Total Sales
2 in Coachlight Square
$205K - $242K Price Range
We collect this data history from publicly available records. To have your information removed, we recommend requesting removal directly through your county’s website.
| Date | Buyer | Sale Price | Title Company |
|---|---|---|---|
| -- | None Listed On Document | ||
| $191,000 | First Integrity Title | ||
| -- | -- |
We collect this data history from publicly available records. To have your information removed, we recommend requesting removal directly through your county’s website.
| Date | Status | Borrower | Loan Amount |
|---|---|---|---|
| Open | $437,048,000 |
We collect this data history from publicly available records. To have your information removed, we recommend requesting removal directly through your county’s website.
| Date | Event | Price | List to Sale | Price per Sq Ft |
|---|---|---|---|---|
| 01/10/2025 01/10/25 | Sold | -- | -- | -- |
| 12/06/2024 12/06/24 | Pending | -- | -- | -- |
| 12/04/2024 12/04/24 | Price Changed | $195,000 | -9.3% | $138 / Sq Ft |
| 09/29/2024 09/29/24 | Price Changed | $215,000 | -6.5% | $152 / Sq Ft |
| 08/22/2024 08/22/24 | For Sale | $230,000 | -- | $162 / Sq Ft |
We collect this data history from publicly available records. To have your information removed, we recommend requesting removal directly through your county’s website.
| Year | Tax Paid | Tax Assessment Tax Assessment Total Assessment is a certain percentage of the fair market value that is determined by local assessors to be the total taxable value of land and additions on the property. | Land | Improvement |
|---|---|---|---|---|
| 2025 | $2,256 | $24,875 | $4,133 | $20,742 |
| 2024 | $2,191 | $24,212 | $4,201 | $20,011 |
| 2023 | $2,177 | $24,212 | $3,462 | $20,750 |
| 2022 | $1,760 | $18,810 | $2,328 | $16,482 |
| 2021 | $1,760 | $18,810 | $2,328 | $16,482 |
| 2020 | $1,619 | $17,097 | $2,328 | $14,769 |
| 2019 | $1,588 | $17,097 | $2,328 | $14,769 |
| 2018 | $1,565 | $16,922 | $3,135 | $13,787 |
| 2017 | $1,565 | $16,922 | $3,135 | $13,787 |
| 2016 | $1,516 | $16,498 | $2,936 | $13,562 |
| 2014 | $1,477 | $16,017 | $2,850 | $13,167 |
C
Seller's Agent in 2025
Carla Walker
United Real Estate Kansas City
(816) 694-4094
1 in this area
30 Total Sales
M
Buyer's Agent in 2025
Mike Hills
Main Street Renewal, LLC
Source: Heartland MLS
MLS Number: 2502655
APN: 32-940-09-15-00-0-00-000
Disclaimer: Certain information contained herein is derived from information provided by parties other than Homes.com. All information provided is deemed reliable, but is not guaranteed to be accurate and should be independently verified.
All data is obtained from various sources and may not have been verified by broker or MLS GRID. Supplied Open House Information is subject to change without notice. All information should be independently reviewed and verified for accuracy. Properties may or may not be listed by the office/agent presenting the information. Some IDX listings have been excluded from this website. Prices displayed on all Sold listings are the Last Known Listing Price and may not be the actual selling price.
Listings courtesy of Heartland MLS as distributed by MLS GRID.
Based on information submitted to the MLS GRID
Listing Information presented by local MLS brokerage: TEN-X, INC., local REALTOR®- Arlene Richardson - (888) 952-6393
Ask me questions while you tour the home.