
Tracy Heffelman
Coldwell Banker Realty
(657) 325-8546
30 Total Sales
1 in Orange
$1,100,000 Price
Estimated Value: $839,368
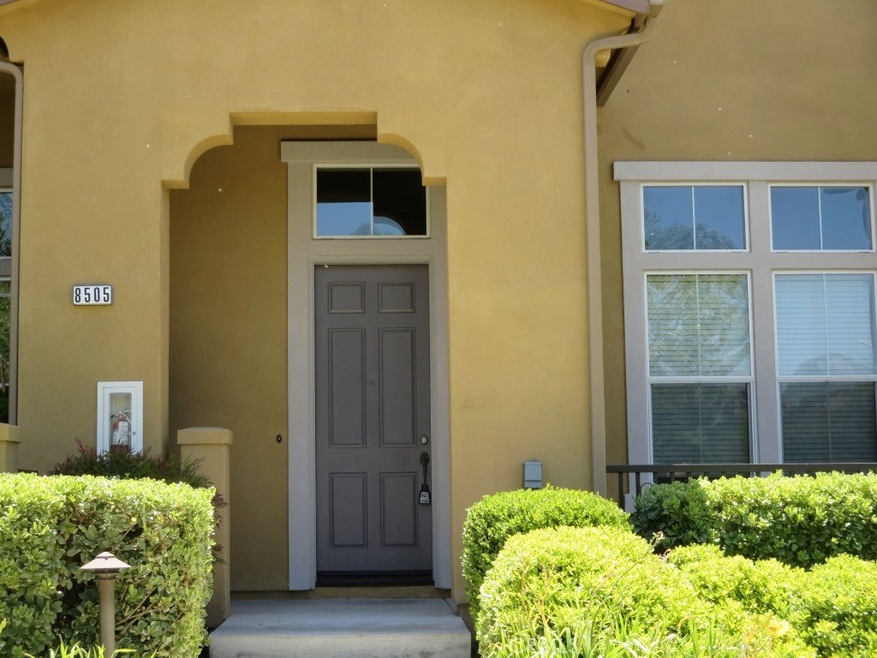
Welcome Home. This property is located in the gated community of Tremont. This 2 bedroom, loft and 2 1/2 baths contains 1596 square feet On entry you are greeting by a formal living room with fireplace. One level up is the kitchen with an island and stainless steel appliances adjacent to both the the dining area and family area. The master bedroom features a large walkin closet and wall mounted TV. the master bath has a large tub in addition to a stall shower. Double his and her sinks and lots of counter space. The loft area has built in cabinets, perfect for a home office or study area. the second bedroom has its own full bath. The laundry room included a washer and dryer. The attached 2 car garage has direct assess to the home. Well located within the community.
Last Agent to Sell the Property
Dennis Bagger
Century 21 Discovery License #00442844 Listed on: 06/17/2017
Co-Listed By
Marie Bagger
Century 21 Discovery License #00545909
We collect this data history from publicly available records. To have your information removed, we recommend requesting removal directly through your county’s website.
Tracy Heffelman
Coldwell Banker Realty
(657) 325-8546
30 Total Sales
1 in Orange
$1,100,000 Price
Larry Krogh
LIV Sotheby's International Realty
(805) 586-9558
131 Total Sales
1 in Orange
$1,100,000 Price
Rick Olson
J&R Real Estate
(657) 500-0770
87 Total Sales
1 in Orange
$155,000 Price
Giulietta Wilson
Pacific Sotheby's Int'l Realty
(949) 997-1260
96 Total Sales
1 in Orange
$1,250,000 Price
Jennifer Thomas
Seven Gables Real Estate
(949) 468-3483
79 Total Sales
1 in Orange
$665,000 Price
Angela Xiao
Keller Williams Realty
(626) 254-6200
52 Total Sales
2 in Orange
$750K - $890K Price Range
We collect this data history from publicly available records. To have your information removed, we recommend requesting removal directly through your county’s website.
| Date | Buyer | Sale Price | Title Company |
|---|---|---|---|
| -- | Pacific Coast Title Company | ||
| Heimann Brock | $535,000 | Fidelity National Title | |
| Bennett Keith A | -- | Fidelity National Title | |
| Tejeda Monica | $546,000 | Chicago Title | |
| Bennett Keith A | $546,500 | Chicago Title |
We collect this data history from publicly available records. To have your information removed, we recommend requesting removal directly through your county’s website.
| Date | Status | Borrower | Loan Amount |
|---|---|---|---|
| Open | $498,400 | ||
| Closed | Heimann Brock | $510,160 | |
| Closed | Heimann Brock | $525,309 | |
| Previous Owner | Tejeda Monica | $491,314 | |
| Previous Owner | Bennett Keith A | $437,199 | |
| Previous Owner | Bennett Keith A | $109,299 |
We collect this data history from publicly available records. To have your information removed, we recommend requesting removal directly through your county’s website.
| Date | Event | Price | List to Sale | Price per Sq Ft |
|---|---|---|---|---|
| 09/20/2017 09/20/17 | Sold | $535,000 | -0.7% | $335 / Sq Ft |
| 07/18/2017 07/18/17 | Price Changed | $539,000 | -3.6% | $338 / Sq Ft |
| 06/17/2017 06/17/17 | For Sale | $559,000 | -- | $350 / Sq Ft |
We collect this data history from publicly available records. To have your information removed, we recommend requesting removal directly through your county’s website.
| Year | Tax Paid | Tax Assessment Tax Assessment Total Assessment is a certain percentage of the fair market value that is determined by local assessors to be the total taxable value of land and additions on the property. | Land | Improvement |
|---|---|---|---|---|
| 2026 | $11,693 | $620,910 | $359,891 | $261,019 |
| 2025 | $11,447 | $608,736 | $352,835 | $255,901 |
| 2024 | $11,447 | $596,800 | $345,916 | $250,884 |
| 2023 | $11,215 | $585,099 | $339,134 | $245,965 |
| 2022 | $10,927 | $573,627 | $332,484 | $241,143 |
| 2021 | $10,682 | $562,380 | $325,965 | $236,415 |
| 2020 | $10,579 | $556,614 | $322,623 | $233,991 |
| 2019 | $10,474 | $545,700 | $316,297 | $229,403 |
| 2018 | $10,241 | $535,000 | $310,095 | $224,905 |
| 2017 | $9,730 | $503,000 | $254,611 | $248,389 |
| 2016 | $9,617 | $503,000 | $254,611 | $248,389 |
| 2015 | $9,159 | $474,000 | $225,611 | $248,389 |
| 2014 | $8,652 | $432,000 | $183,611 | $248,389 |
DB
Seller's Agent in 2017
Dennis Bagger
Century 21 Discovery
MB
Seller Co-Listing Agent in 2017
Marie Bagger
Century 21 Discovery
Buyer's Agent in 2017
Mark Lima
Lima Real Estate Group
(714) 333-6407
92 Total Sales
Source: California Regional Multiple Listing Service (CRMLS)
MLS Number: PW17137663
APN: 930-524-11
Disclaimer: Certain information contained herein is derived from information provided by parties other than Homes.com. All information provided is deemed reliable, but is not guaranteed to be accurate and should be independently verified.
The multiple listing data appearing on this website, or contained in reports produced therefrom, is owned and copyrighted by California Regional Multiple Listing Service, Inc. ("CRMLS") and is protected by all applicable copyright laws. Information provided is for viewer's personal, non-commercial use and may not be used for any purpose other than to identify prospective properties the viewer may be interested in purchasing. All listing data, including but not limited to square footage and lot size is believed to be accurate, but the listing Agent, listing Broker and CRMLS and its affiliates do not warrant or guarantee such accuracy. The viewer should independently verify the listed data prior to making any decisions based on such information by personal inspection and/or contacting a real estate professional.
Based on information from California Regional Multiple Listing Service, Inc. and /or other sources. All data, including all measurements and calculations of area, is obtained from various sources and has not been, and will not be, verified by broker or MLS. All information should be independently reviewed and verified for accuracy. Properties may or may not be listed by the office/agent presenting the information
Ask me questions while you tour the home.