

Starting at $1,085
Per Month
1-3
Beds
1-2.5
Baths
647+
Sq Ft
Highlights
- Pool
- Walk-In Closets
- Balcony
- Patio
About Tabby Villas Apartments
Listing Provided By

Pricing and Floor Plans
1 Bedroom
1 Bedroom Garden
$1,085
- 1 Bed
- 1 Bath
- 647 Sq Ft
Available Soon
2 Bedrooms
2 Bedroom Garden
$1,140
- 2 Beds
- 1 Bath
- 813 Sq Ft
Available Soon
2 Bedroom Townhouse
$1,190
- 2 Beds
- 1.5 Bath
- 1,135 Sq Ft
Available Soon
3 Bedrooms
3 Bedroom Townhouse
$1,310
- 3 Beds
- 2.5 Baths
- 1,222 Sq Ft
Available Soon
Fees and Policies
The fees below are based on community-supplied data and may exclude additional fees and utilities.
Required Fees
One-Time Basics
Due at Application
Application Fee Per Applicant
$50
Due at Move In
Administrative Fee
$0
No Pets Allowed
Parking
Surface Lot
Property Fee Disclaimer: Based on community-supplied data and independent market research. Subject to change without notice. May exclude fees for mandatory or optional services and usage-based utilities.
Community Details
Property Information
- Built in 1979
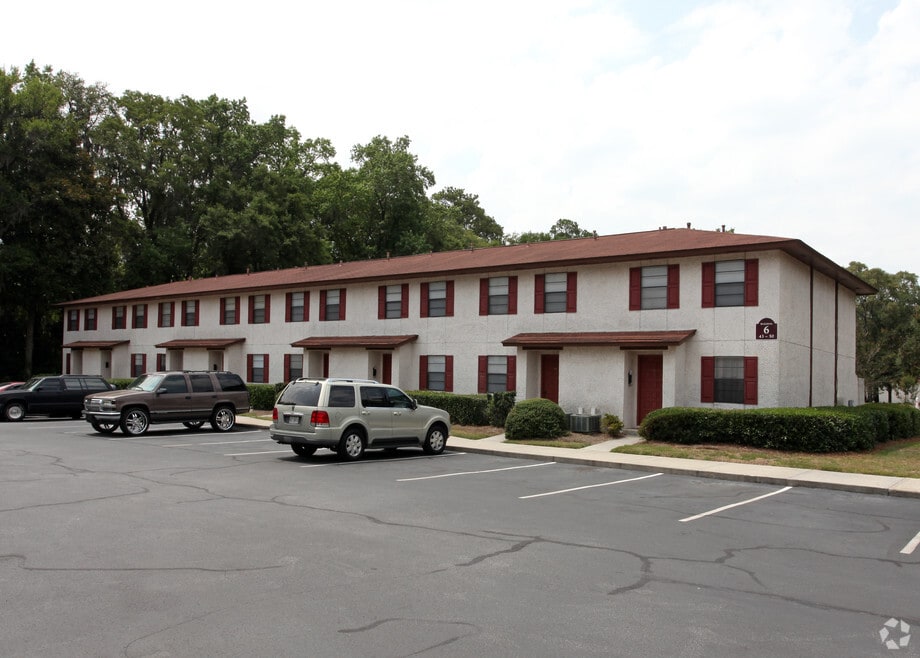
- 82 units/2 stories
Lease Options
- 12 mo
Utilities Included
- Trash Removal
Community Amenities
Property Services
- Laundry Facilities
- Maintenance on site
Shared Community
- Walk-Up
Fitness & Recreation
- Playground
- Pool
Additional Amenities
- Mini Blinds and Vertical Blinds
- Salt water pool
Apartment Features
Indoor Features
- Air Conditioning
- Cable Ready
- Washer/Dryer Hookup
- Heating
- Ceiling Fans
- Double Vanities
- High Speed Internet Access
- Tub/Shower
Kitchen Features & Appliances
- Dishwasher
- Disposal
- Refrigerator
- Oven
- Range
- Pantry
Model Details
- Walk-In Closets
- Carpet
- Dining Room
- Linen Closet
- Vinyl Flooring
- Window Coverings
- Balcony
- Patio
Additional Amenities
- new playground
Matterport 3D Tours
Map
Nearby Homes
- 8609 Gohler Ave
- 8610 & 8606 Gohler Ave
- 8508 Clarke Ave
- 8611 Clarke Ave
- 8305 Meadowbrook Rd
- 8417 Laberta Blvd
- 1505 W Creighton Place
- 8811 Whitefield Ave
- 1462 Marlborough Way
- 1461 Queensbury St
- 9006 Harmon Bluff Rd
- 312 Dennis St
- 413 Barnhill Dr
- 406 Valentine Dr
- 5 Bundy Park
- 8818 Whitefield Ave
- 206 Bruce St
- 204 Bruce St
- 216 Bruce St
- 459 Mall Blvd Unit 94
- 8505 Waters Ave
- 1521 Randee Dr
- 505 Mall Blvd
- 8000 Waters Ave
- 459 Mall Blvd
- 459 Mall Blvd Unit 23
- 111 Edgewater Rd
- 455 Mall Blvd
- 455 Mall Blvd Unit 36
- 308 Stacie Ct
- 422 Edgewater Rd
- 229 Chatham St
- 9406 Dunwoody Dr
- 39 Travis St
- 1332 Grace Dr
- 101 Seminole St
- 28 Chatham St
- 27 Chatham St
- 26A Chatham St
- 100 Fair Oaks Dr
Your Personal Tour Guide
Ask me questions while you tour the home.