
Maria Miller
Better Homes & Gardens Real Estate
(708) 834-7565
293 Total Sales
5 in Bridgeview
$122K - $325K Price Range


Estimated Value: $443,000 - $572,000
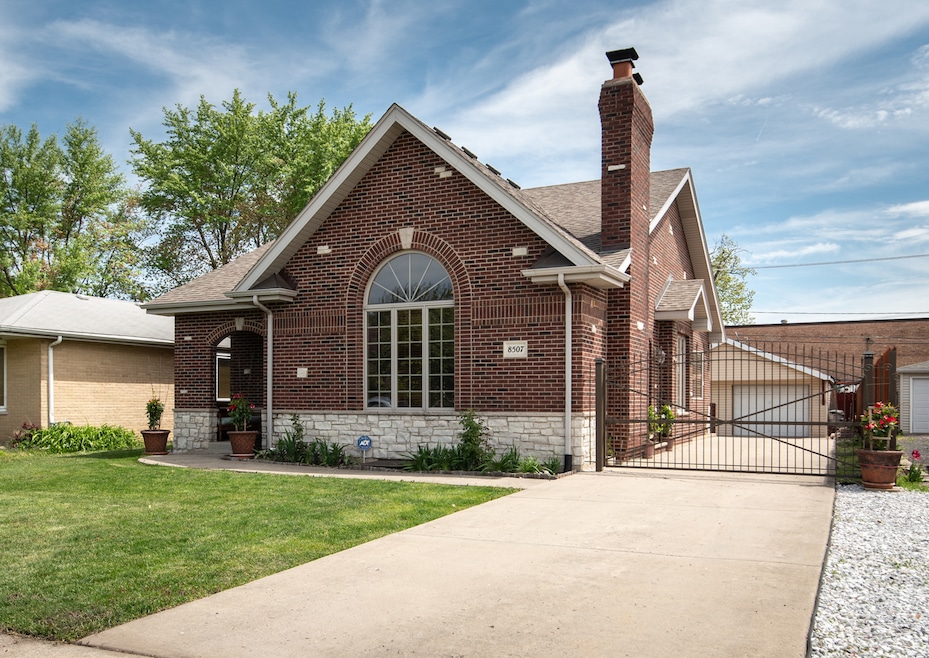
Introducing an exceptional custom-built ranch home with a full basement and side drive. This stunning property features 3 + 1 bedrooms and 3 full baths, highlighted by elegant hardwood floors and solid 6-panel wood doors. Enjoy the grandeur of vaulted ceilings, two custom fireplaces, and plenty of natural light from skylights. The kitchen boasts maple custom cabinets, a large island, granite countertops, and stainless steel appliances. The front living area, currently used as a spacious dining room, features a custom fireplace and an arched window for added charm. The master suite includes a tray ceiling, a large closet, and a luxurious full bath. On the first floor, you'll find impressive 10-foot ceilings, enhancing the open feel of the home. The finished basement has 9-foot ceilings, a large family room with a second fireplace, a projector, 120" screen, and a surround sound system for a theater-like experience -all included in the sale. Additionally, there is a wet bar with 2 beverage coolers & keggerator, a full bathroom, a fourth bedroom and a laundry room with a built-in desk area. Separate entrance leading to the backyard. The home is equipped with a fire sprinkler system. The private, fully fenced backyard includes garden beds and an electric vehicle charger in the garage. Located on a quiet street near top restaurants, shopping, parks, and easy expressway access, this remarkable home is a must-see. Schedule your showing today and make it yours!
Last Agent to Sell the Property
KABS Realty INC License #475127406 Listed on: 05/15/2025
We collect this data history from publicly available records. To have your information removed, we recommend requesting removal directly through your county’s website.
Maria Miller
Better Homes & Gardens Real Estate
(708) 834-7565
293 Total Sales
5 in Bridgeview
$122K - $325K Price Range
John Charleston
RE/MAX 10
(630) 757-8632
99 Total Sales
2 in Bridgeview
$291K - $612K Price Range
Lisa Howe
Re/Max Advantage
(262) 698-3255
204 Total Sales
1 in Bridgeview
$197,000 Price
Erika Avitia
@properties Christie's International Real Estate
(877) 761-3762
82 Total Sales
1 in Bridgeview
$260,000 Price
Gabriela Melgoza
Realty of America
(708) 722-8286
121 Total Sales
1 in Bridgeview
$405,000 Price
Darren Allen
Real Broker LLC
(224) 507-1815
292 Total Sales
1 in Bridgeview
$275,000 Price
We collect this data history from publicly available records. To have your information removed, we recommend requesting removal directly through your county’s website.
| Date | Buyer | Sale Price | Title Company |
|---|---|---|---|
| $460,000 | Old Republic Title | ||
| Toczydlowski Tomasz | $226,000 | Fidelity National Title | |
| Molloy Joseph | $97,500 | Intercounty Title | |
| Clp Group Inc | $83,000 | -- |
We collect this data history from publicly available records. To have your information removed, we recommend requesting removal directly through your county’s website.
| Date | Status | Borrower | Loan Amount |
|---|---|---|---|
| Open | $337,500 | ||
| Closed | Toczydlowski Tomasz | $180,800 |
We collect this data history from publicly available records. To have your information removed, we recommend requesting removal directly through your county’s website.
| Date | Event | Price | List to Sale | Price per Sq Ft |
|---|---|---|---|---|
| 07/01/2025 07/01/25 | Sold | $460,000 | -4.0% | $184 / Sq Ft |
| 05/20/2025 05/20/25 | Pending | -- | -- | -- |
| 05/15/2025 05/15/25 | For Sale | $479,000 | -- | $192 / Sq Ft |
We collect this data history from publicly available records. To have your information removed, we recommend requesting removal directly through your county’s website.
| Year | Tax Paid | Tax Assessment Tax Assessment Total Assessment is a certain percentage of the fair market value that is determined by local assessors to be the total taxable value of land and additions on the property. | Land | Improvement |
|---|---|---|---|---|
| 2025 | $9,208 | $30,001 | $2,993 | $27,008 |
| 2024 | $9,208 | $30,001 | $2,993 | $27,008 |
| 2023 | $7,216 | $30,001 | $2,993 | $27,008 |
| 2022 | $7,216 | $21,472 | $2,660 | $18,812 |
| 2021 | $6,995 | $21,471 | $2,660 | $18,811 |
| 2020 | $6,858 | $21,471 | $2,660 | $18,811 |
| 2019 | $7,022 | $20,468 | $2,493 | $17,975 |
| 2018 | $6,708 | $20,468 | $2,493 | $17,975 |
| 2017 | $6,597 | $20,468 | $2,493 | $17,975 |
| 2016 | $6,221 | $17,687 | $2,161 | $15,526 |
| 2015 | $6,512 | $19,414 | $2,161 | $17,253 |
| 2014 | $6,316 | $19,414 | $2,161 | $17,253 |
| 2013 | $5,311 | $18,207 | $2,161 | $16,046 |
AK
Seller's Agent in 2025
Agata Klejka
KABS Realty INC
(630) 908-7759
27 Total Sales
JZ
Buyer's Agent in 2025
Jamal Ziada
Jamal Ziada
(708) 724-9621
15 Total Sales
Source: Midwest Real Estate Data (MRED)
MLS Number: 12365837
APN: 18-36-318-002-0000
Disclaimer: Certain information contained herein is derived from information provided by parties other than Homes.com. All information provided is deemed reliable, but is not guaranteed to be accurate and should be independently verified.
All data is obtained from various sources and may not have been verified by broker or MLS GRID. Supplied Open House Information is subject to change without notice. All information should be independently reviewed and verified for accuracy. Properties may or may not be listed by the office/agent presenting the information. Some IDX listings have been excluded from this website.
Listings courtesy of Midwest Real Estate Data (MRED) as distributed by MLS GRID.
Based on information submitted to the MLS GRID
Ask me questions while you tour the home.