NOT LISTED FOR SALE

851 Commonwealth Ave Ludlow, VT 05149

Ludlow Area

Estimated Value: $901,760

3 Beds
3.5 Baths
2,750 Sq Ft
$328/Sq Ft Est. Value

Sale Details

Date Sold: October 6, 2017

Last sale price $552,000 $201 Per Sq Ft

Est. 63% increase in value since last sale

Current estimated payment $5,859 / mo

190 Days on Market

Highlights

  • Mountain View
  • Contemporary Architecture
  • Cathedral Ceiling
  • Deck
  • Hearth Room
  • Wood Flooring

About This Home

As of October 2017

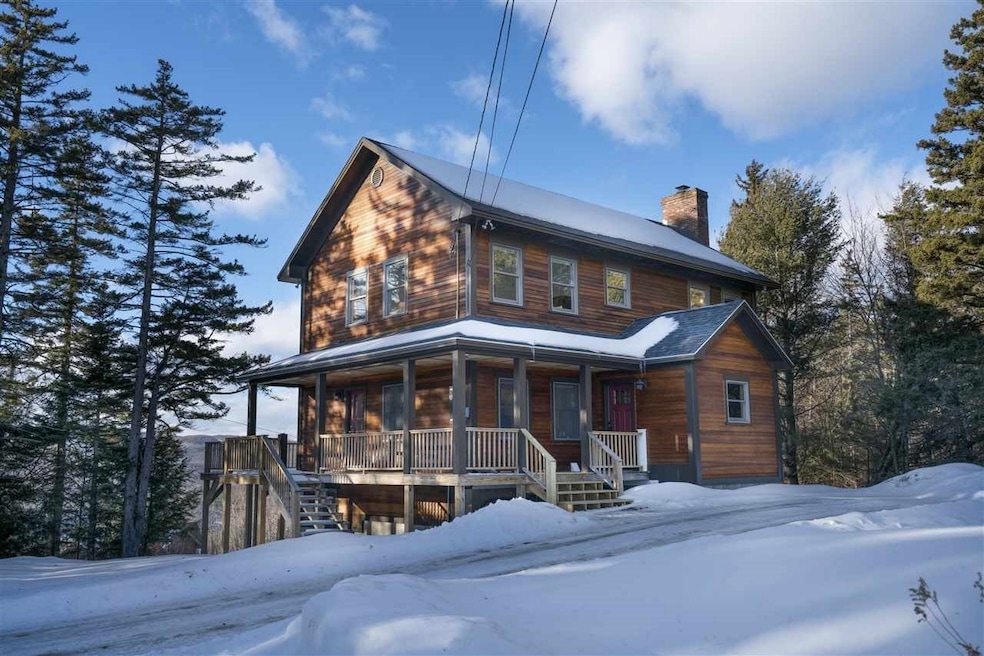
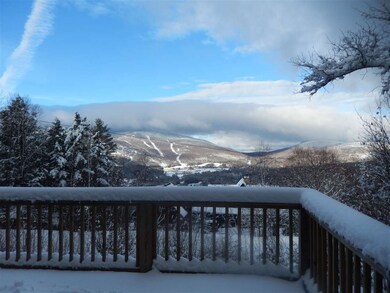
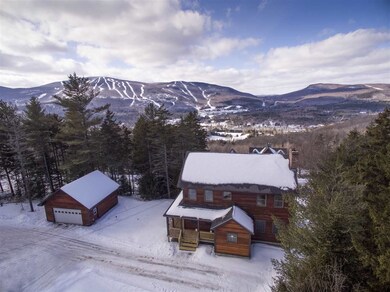
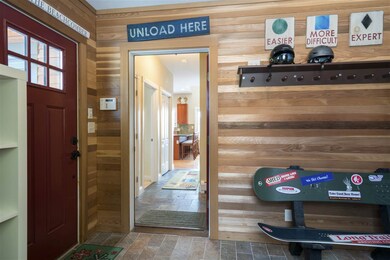
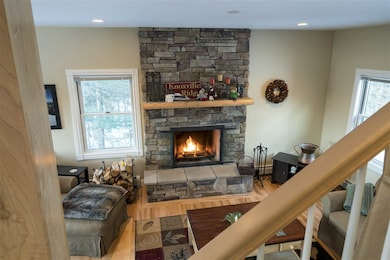
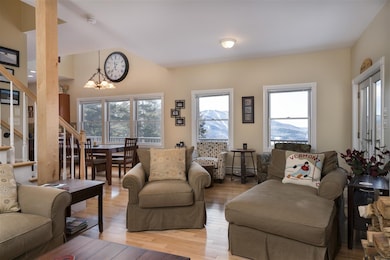
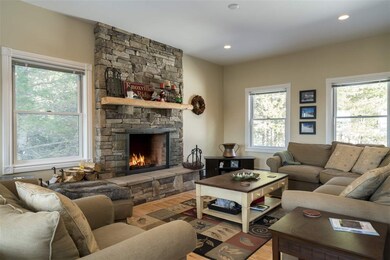
The sunsets are glorious as the resting sun ends its daily journey over the peak of Okemo. You will never tire of the scenery or serenity. The wraparound deck offers a wonderful vantage point to catch an evening summer breeze or sip a glass of wine on a winters eve and watch the fireworks over Jackson Gore. The house has a lovely flow with open areas on the main living level with lots of windows and a stone fireplace. Enjoy the beautiful kitchen with stunning view, granite countertops and stainless appliance including Viking gas range and hood. Hardwood floors on the main level are both practical and beautiful. With three bedrooms and a bonus room, plus a very large family room this home has fantastic space. The design includes 3.5 baths and an all-important ski /mudroom entry all set up to store the gear for whatever the season. Very close to VAST trails, summer lake activities or the village of Ludlow. This is a must see property. A great find in any market

Last Buyer's Agent

Andre Menard

Mary W. Davis Realtor & Assoc., Inc. License #081.0001732

Create a Home Valuation Report for This Property
The Home Valuation Report is an in-depth analysis detailing your home's value as well as a comparison with similar homes in the area

Home Details

Home Type

  • Single Family

Est. Annual Taxes

  • $8,748

Year Built

  • Built in 2005

Lot Details

  • 30,056 Sq Ft Lot
  • Corner Lot
  • Lot Sloped Up

Parking

  • 2 Car Detached Garage
  • Gravel Driveway

Property Views

  • Mountain Views
  • Countryside Views

Home Design

  • Contemporary Architecture
  • Poured Concrete
  • Wood Frame Construction
  • Architectural Shingle Roof
  • Cedar

Interior Spaces

  • 2-Story Property
  • Furnished
  • Cathedral Ceiling
  • Ceiling Fan
  • Wood Burning Fireplace
  • Screen For Fireplace
  • Dining Area

Kitchen

  • Hearth Room
  • Gas Range
  • Range Hood
  • Microwave
  • Dishwasher
  • Kitchen Island

Flooring

  • Wood
  • Carpet
  • Tile

Bedrooms and Bathrooms

  • 3 Bedrooms
  • Main Floor Bedroom
  • Bathroom on Main Level
  • Bathtub

Laundry

  • Dryer
  • Washer

Finished Basement

  • Walk-Out Basement
  • Basement Fills Entire Space Under The House

Home Security

  • Home Security System
  • Carbon Monoxide Detectors
  • Fire and Smoke Detector

Outdoor Features

  • Deck
  • Covered Patio or Porch
  • Outdoor Storage

Utilities

  • Zoned Heating
  • Baseboard Heating
  • Heating System Uses Gas
  • Heating System Uses Oil
  • 220 Volts
  • Drilled Well
  • Water Heater
  • Mound Septic
  • Septic Tank
  • Leach Field

Community Details

  • Trails

Home Details

Home Type

Single Family

Est. Annual Taxes

$8,748

Year Built

Built in 2005

Lot Details

0.69 Acres

Parking

2

Listing Details

  • Status Detail: Closed
  • Style: Contemporary
  • Construction: Existing
  • Total Stories: 2
  • Property Class: Residential
  • Property Type: Single Family
  • Year Built: 2005
  • Special Features: None
  • Property Sub Type: Detached
  • Stories: 2

Interior Features

  • Appliances: Dishwasher, Dryer, Exhaust Hood, Microwave, Range - Gas, Refrigerator, Washer
  • Equipment: CO Detector, Security System, Smoke Detectr-Hard Wired
  • Features Accessibility: 1st Floor 1/2 Bathroom, 1st Floor Bedroom, Bathroom w/Tub
  • Features Interior: Cathedral Ceiling, Ceiling Fan, Dining Area, Fireplace - Screens/Equip, Fireplace - Wood, Furnished, Hearth, Kitchen Island, Laundry Hook-ups
  • Total Bedrooms: 3
  • Flooring: Carpet, Hardwood, Tile
  • Total Bathrooms: 4
  • Half Bathrooms: 1
  • Full Bathrooms: 3
  • Basement: Yes
  • Basement Access Type: Walkout
  • Basement Description: Finished, Full
  • Level 1: Level 1: Bonus Room, Level 1: Bath - Full, Level 1: Bath - 1/2, Level 1: Dining Room, Level 1: Foyer, Level 1: Kitchen, Level 1: Living Room
  • Level 2: Level 2: Bedroom, Level 2: Bath - Full, Level 2: Master Bedroom
  • Basement Level Rooms: Level B: Bath - Full, Level B: Family Room
  • Room 1: Kitchen, 13.6 x 12.6, On Level: 1
  • Room 2: Dining Room, 15 x 10, On Level: 1
  • Room 3: Living Room, 13 x 25, On Level: 1
  • Room 4: Bonus Room, 15 x 16, On Level: 1
  • Room 5: 1, 5 x 5
  • Room 6: Foyer, 9.8 x 10.11, On Level: 1
  • Room 7: Master Bedroom, 13.3 x 19.6, On Level: 2
  • Room 8: Bedroom, 13.8 x 11.10, On Level: 2
  • Room 9: Bedroom, 13.7 x 12.3, On Level: 2
  • Room 10: 2, 8 x 7.11
  • Room 11: Family Room, 12.2 x 38.11, On Level: Basement
  • Room 12: Bath - Full, 8.4 x 8.6, On Level: Basement
  • Room 13: Bath - Full, 5.5 x 9.9, On Level: 1
  • Sq Ft - Apx Finished AG: 2750
  • Sq Ft - Apx Total: 2900
  • Sq Ft - Apx Total Finished: 2750
  • Sq Ft - Apx Unfinished BG: 150

Exterior Features

  • Construction: Wood Frame
  • Driveway: Gravel
  • Exterior: Cedar
  • Foundation: Poured Concrete
  • Road Frontage: Yes
  • Roads: Public
  • Roof: Shingle - Architectural
  • Features Exterior: Deck, Natural Shade, Porch, Porch - Covered, Storage

Garage/Parking

  • Garage Capacity: 2
  • Garage Type: Detached
  • Garage: Yes

Utilities

  • Electric: 220 Plug, Circuit Breaker(s)
  • Sewer: Leach Field - Mound, Mound, On-Site Septic Exists
  • Water: Drilled Well
  • Water Heater: Owned
  • Heating Fuel: Gas - LP/Bottle, Oil
  • Heating: Baseboard, Multi Zone

Condo/Co-op/Association

  • Amenities: Furnished

Fee Information

  • Tax Class: Non-Homestead

Lot Info

  • Lot Sq Ft: 30056
  • Land Gains: To Be Determined
  • Lot Acres: 0.69
  • Lot Description: Corner, Country Setting, Mountain View, Trail/Near Trail, View
  • Surveyed: Yes
  • Zoning: residential

Tax Info

  • Tax Gross Amount: 8748
  • Tax Year: 2017

Ownership History

We collect this data history from publicly available records. To have your information removed, we recommend requesting removal directly through your county’s website.

Date Name Owned For Owner Type

Purchase Details

Listed on
Jan 31, 2017
Closed on
Oct 6, 2017
Sold by
Bought by
Buyer's Agent
Andre Menard
Mary W. Davis Realtor & Assoc., Inc.
List Price
$575,000
Sold Price
$552,000
Premium/Discount to List
-$23,000
-4%
Current Estimated Value
$901,760

Home Financials for this Owner

Home Financials are based on the most recent Mortgage that was taken out on this home.
Estimated Appreciation
$349,760
Avg. Annual Appreciation
5.72%

Purchase Details

Closed on
Jun 2, 2008
Sold by
Bought by

Purchase Details

Closed on
Oct 18, 2005
Sold by
Bought by

Purchase Details

Closed on
Dec 29, 2004
Sold by
Bought by

Purchase Details

Closed on
Jul 25, 2003
Sold by
Bought by

Purchase Details

Closed on
Jul 17, 2002
Sold by
Bought by
Source: Public Records

Home Values in the Area

Source: Public Records

Average Home Value in this Area


Source: Public Records

Agents Specializing in Ludlow, VT

See All Agents

Purchase History

We collect this data history from publicly available records. To have your information removed, we recommend requesting removal directly through your county’s website.

Date Buyer Sale Price Title Company
-- --
$350,000 --
-- --
$241,000 --
$223,500 --
$93,000 --
$84,000 --
Source: Public Records

Property History

We collect this data history from publicly available records. To have your information removed, we recommend requesting removal directly through your county’s website.

Date Event Price List to Sale Price per Sq Ft
10/06/2017 10/06/17 Sold $552,000 -4.0% $201 / Sq Ft
08/09/2017 08/09/17 Pending -- -- --
01/31/2017 01/31/17 For Sale $575,000 -- $209 / Sq Ft
Source: PrimeMLS

Tax History

We collect this data history from publicly available records. To have your information removed, we recommend requesting removal directly through your county’s website.

Year Tax Paid Tax Assessment Tax Assessment Total Assessment is a certain percentage of the fair market value that is determined by local assessors to be the total taxable value of land and additions on the property. Land Improvement
2025 $10,827 $524,600 $145,100 $379,500
2024 $10,827 $514,100 $145,100 $369,000
2023 $8,186 $514,100 $145,100 $369,000
2022 $9,403 $514,100 $145,100 $369,000
2021 $9,631 $514,100 $145,100 $369,000
2020 $10,093 $503,500 $134,900 $368,600
2019 $9,886 $503,500 $134,900 $368,600
2018 $0 $503,500 $134,900 $368,600
2017 $0 $489,600 $134,900 $354,700
2016 $8,749 $489,600 $134,900 $354,700
2015 -- $4,896 $0 $0
2014 -- $4,896 $0 $0
2013 -- $4,896 $0 $0
Source: Public Records

Agents Affiliated with this Home

  • Section Image
See All Agents

Map

Source: PrimeMLS

MLS Number: 4616682

PrimeMLS

APN: 363-112-10451

Your Personal Tour Guide

Ask me questions while you tour the home.