NOT LISTED FOR SALE

851 Feldmiller Rd Mad River, CA 95526

3 Beds
2 Baths
3,500 Sq Ft
37.32 Acre Lot

Sale Details

Date Sold: September 4, 2025

Last sale price $260,000 $74 Per Sq Ft

41 Days on Market

Highlights

  • Barn
  • Corral
  • 37.32 Acre Lot
  • Horse Property
  • RV or Boat Parking
  • Mountain View

About This Home

As of September 2025

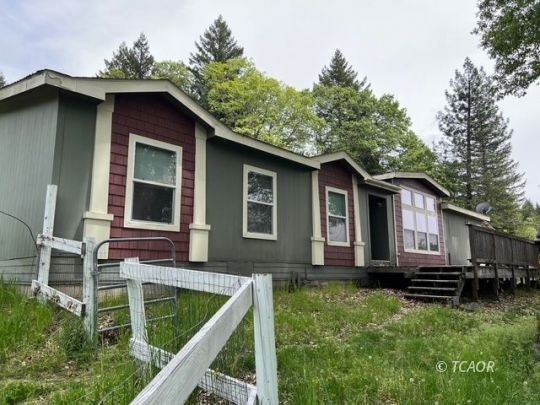
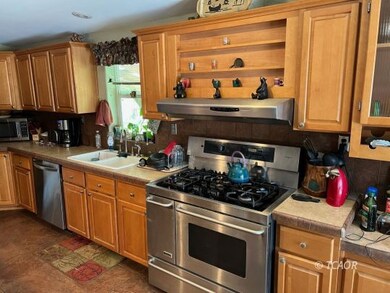
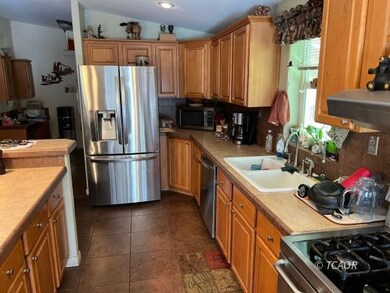
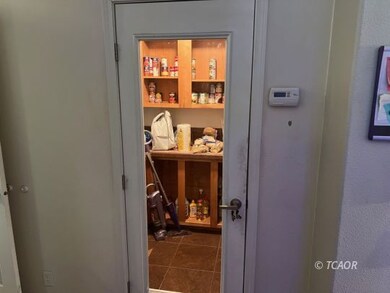
This property consists of 37.32 acres of land, most of which is tree covered. The Home is a newer manufactured home built in 2006 and sits on a permanent foundation. The interior of the home offers 3500 sq.ft. of spacious living. There are 3 bedrooms and two bathrooms. The main bedroom has an office and a large main bathroom with a jetted tub and separate shower. There is a large living room and family room, which could be used for a formal dining room. The kitchen is large and offers tons of storage not counting the walk-in pantry! The water is supplied by a drilled well which per the owner is 181' deep. Per the owner they have never had a water issue. There is a secondary source of water from a spring, but it may go dry in the hotter part of the year. Power is supplied by PG&E and sewer is by a septic system. This property has a lot of potential to expand development and manage your own private forest. If you want a mountain home in the heart of Trinity County this one may be worth a look!

Last Agent to Sell the Property

Mark Treanor

North State Realty Brokerage Phone: (530) 739-5603 License #01851767 Listed on: 05/15/2025

Last Buyer's Agent

Mark Treanor

North State Realty Brokerage Phone: (530) 739-5603 License #01851767 Listed on: 05/15/2025

Property Details

Home Type

  • Manufactured Home

Year Built

  • Built in 2006

Lot Details

  • 37.32 Acre Lot
  • Partially Fenced Property
  • Few Trees
  • Garden

Parking

  • RV or Boat Parking

Property Views

  • Mountain
  • Valley

Home Design

  • Composition Roof
  • HardiePlank Siding
  • Concrete Perimeter Foundation

Interior Spaces

  • 3,500 Sq Ft Home
  • 1-Story Property
  • Vaulted Ceiling
  • Ceiling Fan
  • Wood Burning Stove

Kitchen

  • Oven or Range
  • Laminate Countertops

Flooring

  • Carpet
  • Laminate

Bedrooms and Bathrooms

  • 3 Bedrooms
  • Walk-In Closet
  • 2 Full Bathrooms

Outdoor Features

  • Pond
  • Horse Property
  • Deck
  • Separate Outdoor Workshop
  • Outbuilding

Utilities

  • Refrigerated and Evaporative Cooling System
  • Window Unit Cooling System
  • Forced Air Heating System
  • 220 Volts
  • Propane
  • Well
  • Septic Tank
  • Septic Permit Issued
  • Phone Available

Additional Features

  • Barn
  • Corral

Listing and Financial Details

  • Assessor Parcel Number 018-680-001-000

Property Details

Home Type

Manufactured Home

Year Built

Built in 2006

Lot Details

37.32 Acres

Listing Details

  • Additional Assessor Parcel Numbers: 018-680-001-000
  • Directions To Property: From Hayfork take Hwy 3 south, as you come down the Mad River side of South Fork Mountain turn right on Feldmiller Rd. Take road to the end and the property starts at the gate.
  • Property Style: Ranch, 1 story above ground
  • Property Sub Type: Resale Home, MFG 433a-Yes (Affixed)
  • Prop. Type: Manufactured
  • Property Type: Manufactured/Modular
  • OFFICELIST_STATE: CA
  • Building Stories: 1
  • Year Built: 2006
  • Special Features: None
  • Stories: 1

Interior Features

  • Appliances: Oven/Range
  • Total Bathrooms: 2
  • Lower Floor 1 Bedrooms: 3
  • Full Bathrooms: 2
  • Interior Amenities: Vaulted Ceilings, Walk-in Closet(s), Ceiling Fan(s), Wood Stove, Flooring: Carpet, Flooring: Laminate, Countertops: Laminate/Formica
  • Listing Area: South County
  • Living Sq Ft: 3500
  • Total Rooms: 9

Exterior Features

  • Exterior Construction: Hardie Board Siding
  • Exterior Features: Access- All Year, Deck(s) Uncovered, Fenced- Partial, Horse Property, Out Buildings, Pond, RV/Boat Parking, Trees, View of Mountains, View of Valley, Work Shop, Barn, Corrals, Garden Area
  • Foundation: 433a Certificate-Yes, Perimeter
  • Roof Type: Composition

Utilities

  • Cooling: Evap Cooler, Window Unit
  • Heating: FA
  • Utilities: Septic: Has Permit, Legal Access: Yes, Septic: Has Tank, Phone: Land Line, Water Source: Secondary, Water Source: Private Well, Phone: Cell Service, Power Source: City/Municipal, Power: 220 volt, Propane: Hooked-up

Lot Info

  • Lot Size: 37.32
  • Zoning: AF - Agriculture - Forest District
Create a Home Valuation Report for This Property
The Home Valuation Report is an in-depth analysis detailing your home's value as well as a comparison with similar homes in the area

Property History

We collect this data history from publicly available records. To have your information removed, we recommend requesting removal directly through your county’s website.

Date Event Price List to Sale Price per Sq Ft
09/04/2025 09/04/25 Sold $260,000 -3.7% $74 / Sq Ft
06/25/2025 06/25/25 Pending -- -- --
06/24/2025 06/24/25 Price Changed $270,000 -9.8% $77 / Sq Ft
06/16/2025 06/16/25 Price Changed $299,500 -7.8% $86 / Sq Ft
05/15/2025 05/15/25 For Sale $325,000 -- $93 / Sq Ft
Source: Trinity County Association of REALTORS®

Agents Affiliated with this Home

  • Section Image
See All Agents

Map

Source: Trinity County Association of REALTORS®

MLS Number: 2112659

Your Personal Tour Guide

Ask me questions while you tour the home.