NOT LISTED FOR SALE

Estimated Value: $380,654 - $479,000

3 Beds
2 Baths
1,754 Sq Ft
$244/Sq Ft Est. Value

Sale Details

Date Sold: April 13, 2018

Last sale price $262,900 $150 Per Sq Ft

Est. 63% increase in value since last sale

Current estimated payment $2,708 / mo

29 Days on Market

Highlights

  • Primary Bedroom Suite
  • Newly Painted Property
  • Sun or Florida Room
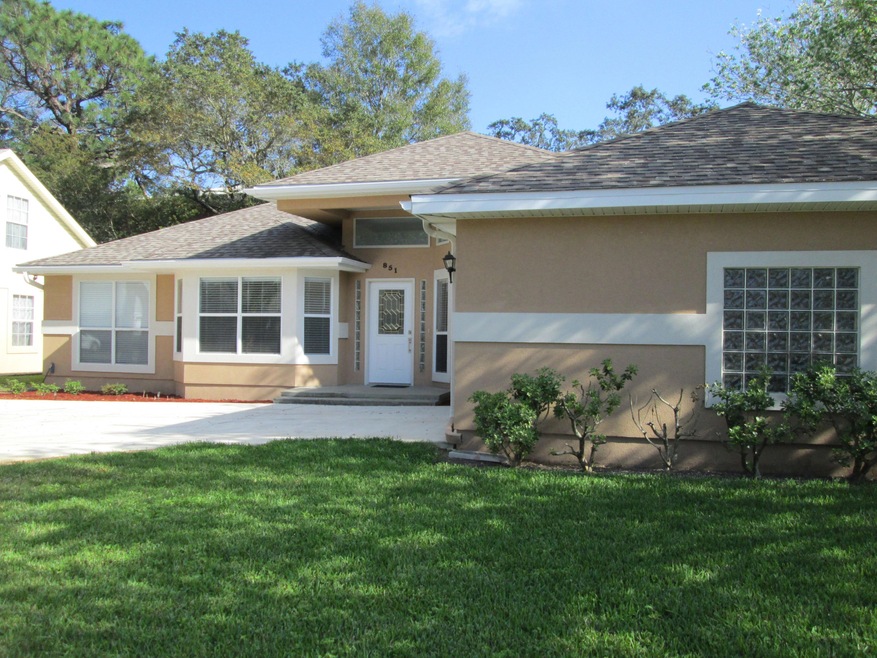
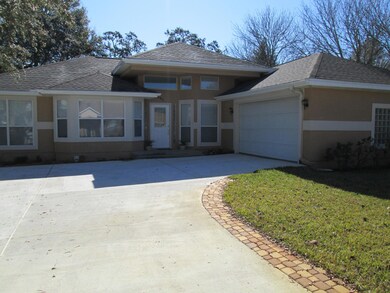
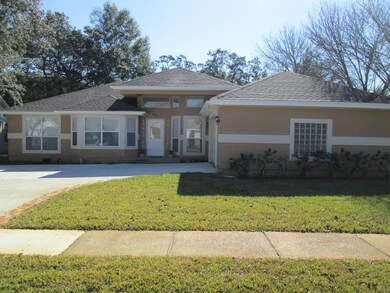
  • Contemporary Architecture
  • Vaulted Ceiling
  • Corner Lot

About This Home

As of April 2018

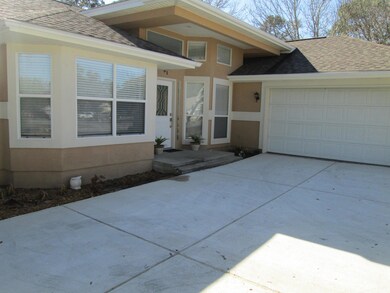
This delightful three-bedroom, two-bathroom home has been lovingly maintained and it shows! The interior was completely renovated in 2017 which included new grass sod, driveway, toilets, plush carpeting with padding, commercial grade wood flooring, ceiling fans, light fixtures, fresh paint, and registers. In 2016 granite countertops were installed as well. For your peace of mind, a new 30-year architectural shingle roof was installed in 2013. Inside the home, you will find a kitchen equipped with everything you may need to both cook and entertain with ease! The kitchen includes a pantry, breakfast bar, and a breakfast nook. There is also a dining area with enough space to comfortably seat 6 guests. There is also a bonus room, which could be perfect as an office or study. After a long day, kick back and relax in the Florida room with a refreshing beverage. Home is conveniently located close to Eglin Air Force Base, restaurants, shopping, and schools! Don't hesitate, come view this home today before it's gone!

Last Agent to Sell the Property

Patricia Williams

ERA American Real Estate License #437046 Listed on: 02/05/2018

Last Buyer's Agent

Chris Carter

RE/MAX Coastal Properties License #SL3210183

RE/MAX Coastal Properties
Create a Home Valuation Report for This Property
The Home Valuation Report is an in-depth analysis detailing your home's value as well as a comparison with similar homes in the area

Home Details

Home Type

  • Single Family

Est. Annual Taxes

  • $2,783

Year Built

  • Built in 1993

Lot Details

  • 6,970 Sq Ft Lot
  • Lot Dimensions are 74 x 90
  • Back Yard Fenced
  • Corner Lot

HOA Fees

  • $4 Monthly HOA Fees

Parking

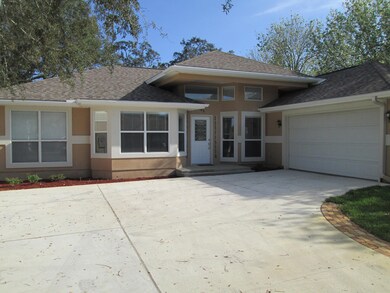
  • 2 Car Attached Garage
  • Automatic Garage Door Opener

Home Design

  • Contemporary Architecture
  • Newly Painted Property
  • Dimensional Roof
  • Composition Shingle Roof
  • Stucco

Interior Spaces

  • 1,754 Sq Ft Home
  • 1-Story Property
  • Vaulted Ceiling
  • Ceiling Fan
  • Double Pane Windows
  • Insulated Doors
  • Living Room
  • Dining Area
  • Sun or Florida Room
  • Fire and Smoke Detector
  • Exterior Washer Dryer Hookup

Kitchen

  • Breakfast Bar
  • Walk-In Pantry
  • Electric Oven or Range
  • Microwave
  • Ice Maker
  • Dishwasher
  • Disposal

Flooring

  • Wall to Wall Carpet
  • Laminate
  • Tile

Bedrooms and Bathrooms

  • 3 Bedrooms
  • Primary Bedroom Suite
  • 2 Full Bathrooms
  • Dual Vanity Sinks in Primary Bathroom
  • Separate Shower in Primary Bathroom
  • Garden Bath

Schools

  • Shalimar Elementary School
  • Meigs Middle School
  • Choctawhatchee High School

Utilities

  • Central Heating and Cooling System
  • Electric Water Heater

Additional Features

  • Energy-Efficient Doors
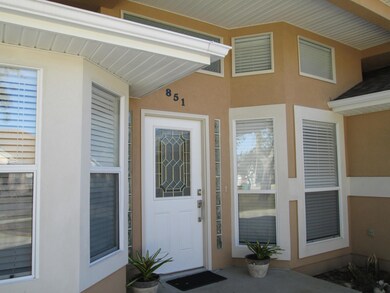
  • Porch

Community Details

  • Shalimar Commons Subdivision

Listing and Financial Details

  • Assessor Parcel Number 06-2S-23-232A-0000-0400

Home Details

Home Type

Single Family

Est. Annual Taxes

$2,783

Year Built

Built in 1993

Lot Details

6,970 Sq Ft Lot

HOA Fees

$4 per month

Parking

2

Listing Details

  • Property Sub Type: Detached Single Family
  • Prop. Type: Residential
  • Lot Size Acres: 0.16
  • Lot Size: 74 x 90
  • Road Surface Type: Paved
  • Subdivision Name: SHALIMAR COMMONS
  • Directions: Turn off Eglin Parkway beside the Shalimar post office and take your first right onto Mande Court. Home is the first one on the right (on the corner).
  • Architectural Style: Contemporary
  • New Construction: No
  • Efficiency: Doors
  • Building Stories: 1
  • Year Built: 1993
  • Remarks Misc:Remarks: This delightful three-bedroom, two-bathroom home has been lovingly maintained and it shows! The interior was completely renovated in 2017 which included new grass sod, driveway, toilets, plush carpeting with padding, commercial grade wood flooring, ceiling fans, light fixtures, fresh paint, and registers. In 2016 granite countertops were installed as well. For your peace of mind, a new 30-year architectural shingle roof was installed in 2013. Inside the home, you will find a kitchen equipped with everything you may need to both cook and entertain with ease! The kitchen includes a pantry, breakfast bar, and a breakfast nook. There is also a dining area with enough space to comfortably seat 6 guests. There is also a bonus room, which could be perfect as an office or study.
  • Utilities Electric: Yes
  • Utilities:Public Sewer: Yes
  • Utilities:Public Water: Yes
  • Energy:AC - Central Elect: Yes
  • Energy:Heat Cntrl Electric: Yes
  • Energy:Water Heater - Elect: Yes
  • Rooms:Living Room: Yes
  • Appliances Microwave: Yes
  • Energy:Ceiling Fans: Yes
  • Energy:Double Pane Windows: Yes
  • Energy:Insulated Doors: Yes
  • Rooms:Dining Area: Yes
  • Rooms:Florida Room: Yes
  • Special Features: None
  • Stories: 1

Interior Features

  • Appliances: Auto Garage Door Opn, Dishwasher, Disposal, Microwave, Refrigerator W/IceMk, Smoke Detector, Stove/Oven Electric
  • Full Bathrooms: 2
  • Total Bedrooms: 3
  • Interior Amenities: Breakfast Bar, Ceiling Raised, Floor Laminate, Floor Tile, Floor WW Carpet New, Newly Painted, Pantry, Washer/Dryer Hookup
  • Window Features: Double Pane Windows
  • Interior:WasherDryer Hookup: Yes
  • Appliances:StoveOven Electric: Yes
  • Master Bedroom:First: Yes
  • Appliances Dishwasher: Yes
  • Appliances:Smoke Detector: Yes
  • Mstr BdrmMstr Bath:MBath Garden Tub: Yes
  • Mstr BdrmMstr Bath:MBath Separate Shwr: Yes
  • Interior:Breakfast Bar: Yes
  • Interior:Floor Tile: Yes
  • Appliances:Refrigerator WIceMk: Yes
  • Mstr BdrmMstr Bath:MBath Double Vanity: Yes
  • Interior:Newly Painted: Yes
  • Interior:Floor Laminate: Yes
  • Interior:Floor WW Carpet New: Yes

Exterior Features

  • Lot Features: Corner, Sidewalk
  • Construction Type: Roof Dimensional Shg, Slab, Stucco
  • Exterior Features: Fenced Back Yard, Fenced Privacy, Porch
  • Property Condition: Construction Complete
  • Construction Status:Construction Complete: Yes
  • ConstructionSiding:Slab: Yes
  • Exterior:Porch: Yes
  • ConstructionSiding:Stucco: Yes
  • ConstructionSiding:Roof Dimensional Shg: Yes
  • Exterior:Fenced Back Yard: Yes
  • Exterior:Fenced Privacy: Yes
  • Lot Features:Sidewalk: Yes
  • Lot Features:Corner: Yes

Garage/Parking

  • Attached Garage: Yes
  • Garage Spaces: 2.0
  • Parking Features:Garage Attached: Yes
  • Appliances:Auto Garage Door Opn: Yes

Utilities

  • Cooling: Ceiling Fan(s), Central Air
  • Cooling Y N: Yes
  • Heating: Central
  • Heating Yn: Yes
  • Utilities: Electric, Public Sewer, Public Water

Condo/Co-op/Association

  • Association #2 Fee: 50.0
  • Association Fee Frequency: Annually
  • Association: Yes

Schools

  • Elementary School: Shalimar
  • High School: Choctawhatchee
  • Middle Or Junior School: Meigs

Lot Info

  • Lot Size Sq Ft: 6969.6
  • Parcel #: 06-2S-23-232A-0000-0400
  • Zoning: Resid Single Family
  • ResoLotSizeUnits: Acres

Tax Info

  • Tax Annual Amount: 2782.72
  • Tax Year: 2016

Home Values in the Area

Source: Public Records

Average Home Value in this Area


Source: Public Records

Agents Specializing in Shalimar, FL

See All Agents

Property History

We collect this data history from publicly available records. To have your information removed, we recommend requesting removal directly through your county’s website.

Date Event Price List to Sale Price per Sq Ft
04/13/2018 04/13/18 Sold $262,900 0.0% $150 / Sq Ft
03/06/2018 03/06/18 Pending -- -- --
02/05/2018 02/05/18 For Sale $262,900 -- $150 / Sq Ft
Source: Emerald Coast Association of REALTORS®

Agents Affiliated with this Home

  • Section Image
  • Section Image
See All Agents

Map

Source: Emerald Coast Association of REALTORS®

MLS Number: 791110

Emerald Coast Association of REALTORS®

APN: 06-2S-23-232A-0000-0400

Your Personal Tour Guide

Ask me questions while you tour the home.