
Kamber Petty
Pearson Smith Realty, LLC
(571) 520-3730
43 Total Sales
1 in Kings Park
$800,000 Price



Estimated Value: $819,163
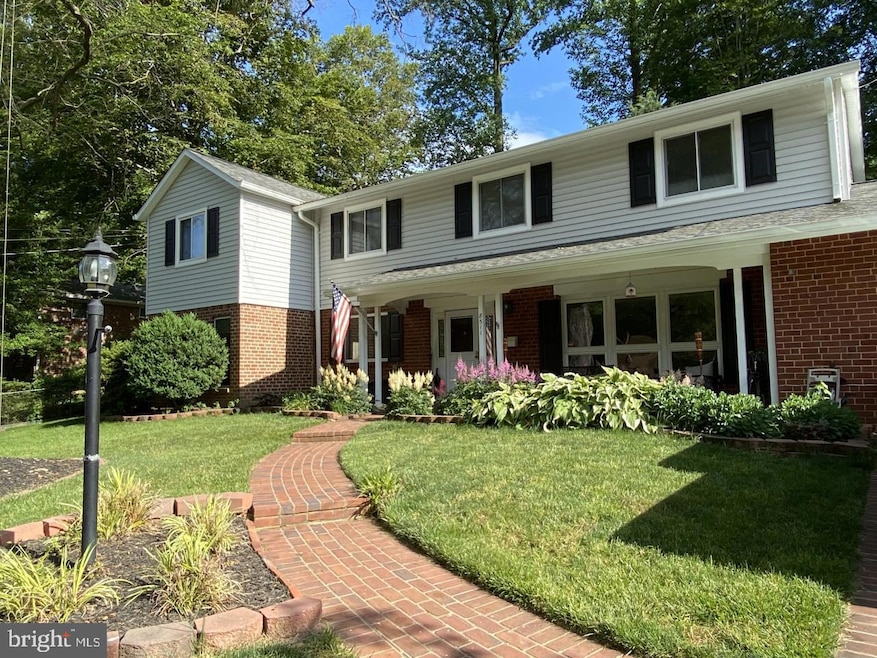
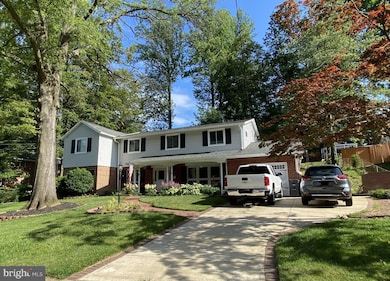
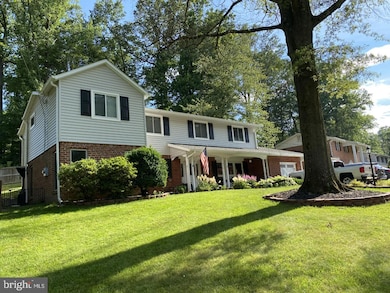
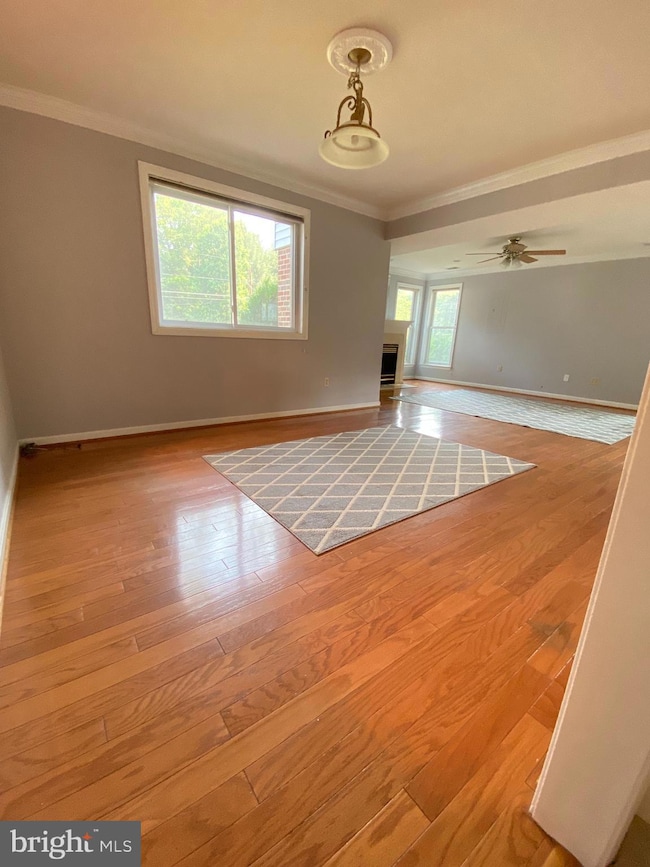
Beautiful home in sought after Kings Park!! Many updates! Two level addition, almost 3,000 sq/ft home!! New roof 2015, new siding 2019, new garage door 2013 with keypad entry, water heater 2014, furnace and HVAC 2016, disposer 2020, updated patio 2020, new gutters 2020. Kitchen has granite countertops and ceramic backsplash, central vac system, crown molding, "Georgetown" style patio off kitchen/breakfast area for private entertainment! Large master bedroom with a great big walk-in closet, and grand bath!! Tons of storage space through out the home! Home is partially fenced, with two patios! This home has REAL hardwood floors!! Prime location, amazing schools, great neighborhood, in a cul-de-sac, minutes to I-495, I-395, and I-66. Must see!!
Last Agent to Rent the Property
(703) 658-3999 ikonrealty.dmv@gmail.com DMV Realty, INC. License #0225100488 Listed on: 05/23/2025
Last Renter's Agent
(703) 573-2600 stan.kaszuba@longandfoster.com Long & Foster Real Estate, Inc. License #0226022875
We collect this data history from publicly available records. To have your information removed, we recommend requesting removal directly through your county’s website.
Kamber Petty
Pearson Smith Realty, LLC
(571) 520-3730
43 Total Sales
1 in Kings Park
$800,000 Price
Mary Ann Bendinelli
Weichert, REALTORS
(844) 243-3706
252 Total Sales
1 in Kings Park
$635,000 Price
Chris Wood
EXP Realty, LLC
(844) 256-3631
88 Total Sales
1 in Kings Park
$535,000 Price
Cathy Kane
Samson Properties
(202) 791-4043
169 Total Sales
1 in Kings Park
$725,000 Price
Michael Sheridan
TTR Sotheby's International Realty
(571) 946-9249
127 Total Sales
2 in Kings Park
$700K - $797K Price Range
Donna Hamaker
RLAH @properties
(888) 231-9993
82 Total Sales
1 in Kings Park
$840,000 Price
We collect this data history from publicly available records. To have your information removed, we recommend requesting removal directly through your county’s website.
| Date | Buyer | Sale Price | Title Company |
|---|---|---|---|
| -- | -- | ||
| Amendola Brett A | $115,000 | -- |
We collect this data history from publicly available records. To have your information removed, we recommend requesting removal directly through your county’s website.
| Date | Status | Borrower | Loan Amount |
|---|---|---|---|
| Open | $391,200 |
We collect this data history from publicly available records. To have your information removed, we recommend requesting removal directly through your county’s website.
| Date | Event | Price | List to Sale | Price per Sq Ft |
|---|---|---|---|---|
| 05/26/2025 05/26/25 | Rented | $3,500 | 0.0% | -- |
| 05/25/2025 05/25/25 | Under Contract | -- | -- | -- |
| 05/23/2025 05/23/25 | For Rent | $3,500 | +16.7% | -- |
| 07/14/2021 07/14/21 | Rented | $3,000 | 0.0% | -- |
| 07/07/2021 07/07/21 | For Rent | $3,000 | +9.1% | -- |
| 07/02/2020 07/02/20 | Rented | $2,750 | 0.0% | -- |
| 06/24/2020 06/24/20 | For Rent | $2,750 | -- | -- |
We collect this data history from publicly available records. To have your information removed, we recommend requesting removal directly through your county’s website.
| Year | Tax Paid | Tax Assessment Tax Assessment Total Assessment is a certain percentage of the fair market value that is determined by local assessors to be the total taxable value of land and additions on the property. | Land | Improvement |
|---|---|---|---|---|
| 2025 | $8,020 | $760,540 | $311,000 | $449,540 |
| 2024 | $8,020 | $692,240 | $276,000 | $416,240 |
| 2023 | $7,575 | $671,220 | $276,000 | $395,220 |
| 2022 | $7,564 | $661,480 | $271,000 | $390,480 |
| 2021 | $6,731 | $573,620 | $241,000 | $332,620 |
| 2020 | $6,507 | $549,790 | $236,000 | $313,790 |
| 2019 | $6,269 | $529,720 | $228,000 | $301,720 |
| 2018 | $5,873 | $510,720 | $209,000 | $301,720 |
| 2017 | $5,632 | $485,120 | $195,000 | $290,120 |
| 2016 | $5,620 | $485,120 | $195,000 | $290,120 |
| 2015 | $5,306 | $475,430 | $191,000 | $284,430 |
| 2014 | $4,986 | $447,820 | $181,000 | $266,820 |
JQ
Landlord's Agent in 2025
Jessy Quiroz
DMV Realty, INC.
(202) 277-1344
8 Total Sales
Tenant's Agent in 2025
Stan Kaszuba
Long & Foster
(703) 624-7838
88 Total Sales
Buyer Co-Listing Agent in 2025
Mary Powell
Long & Foster
(571) 212-6248
5 Total Sales
Buyer's Agent in 2021
Ginger Sorensen
Century 21 New Millennium
(703) 491-9570
17 Total Sales
Buyer's Agent in 2020
Baya Frantz
Compass
(703) 861-0511
41 Total Sales
Source: Bright MLS
MLS Number: VAFX2243214
APN: 0703-04-0170
Disclaimer: Certain information contained herein is derived from information provided by parties other than Homes.com. All information provided is deemed reliable, but is not guaranteed to be accurate and should be independently verified.
The data relating to real estate for sale on this website appears in part through the BRIGHT Internet Data Exchange program, a voluntary cooperative exchange of property listing data between licensed real estate brokerage firms, and is provided by BRIGHT through a licensing agreement.
Listing information is from various brokers who participate in the Bright MLS IDX program and not all listings may be visible on the site.
The property information being provided on or through the website is for the personal, non-commercial use of consumers and such information may not be used for any purpose other than to identify prospective properties consumers may be interested in purchasing.
Some properties which appear for sale on the website may no longer be available because they are for instance, under contract, sold or are no longer being offered for sale.
Property information displayed is deemed reliable but is not guaranteed.
Copyright 2026 Bright MLS, Inc.
Ask me questions while you tour the home.