
Estella Torres
Keller Williams Greater Omaha
(531) 999-6727
116 Total Sales
1 in Ralston
$285,000 Price


Estimated Value: $271,174
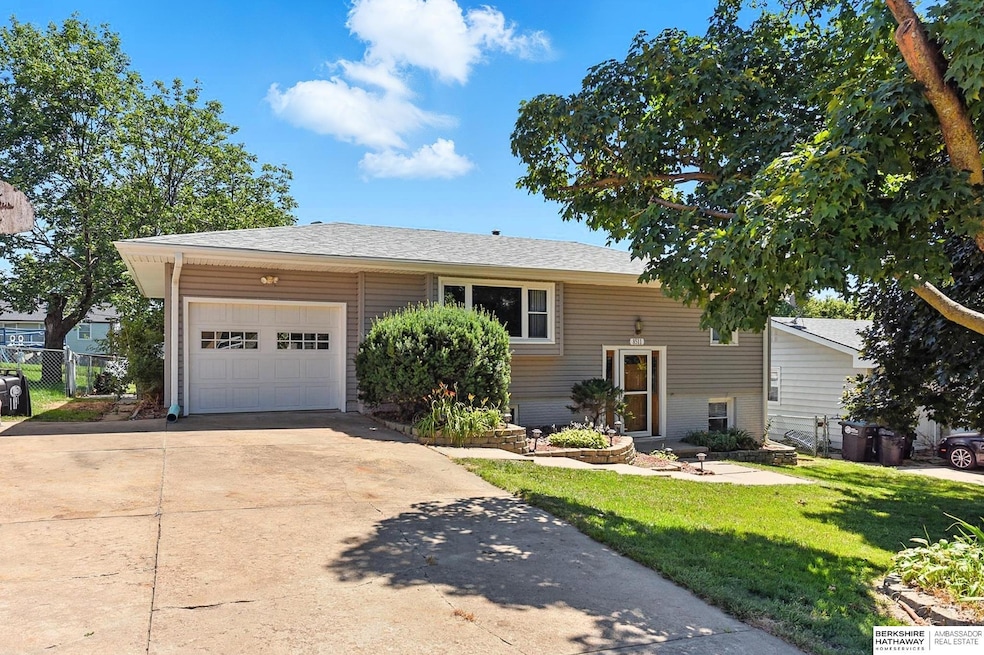
This beautifully updated split-entry home offers true 4-bedroom, 2 full bath living in a layout designed for comfort and ease. Step inside and discover newly refinished hardwood floors on the main level and brand-new carpet in the lower. The stylish kitchen boasts granite countertops, subway tile backsplash, and sleek tile flooring-plus all appliances stay! Both bathrooms have been thoughtfully updated, and the home features new windows that bring in lots of natural light. Other updates include fresh interior paint throughout, new furnace, AC, roof, siding, and gutters, giving you peace of mind for years to come. And the backyard! Fruit trees, a garden waiting to be planted & a handy garden shed. With its smart design, modern upgrades and unbeatable location, this move-in-ready gem checks all the boxes!
Last Agent to Sell the Property
BHHS Ambassador Real Estate License #20130210 Listed on: 06/20/2025
We collect this data history from publicly available records. To have your information removed, we recommend requesting removal directly through your county’s website.
Estella Torres
Keller Williams Greater Omaha
(531) 999-6727
116 Total Sales
1 in Ralston
$285,000 Price
Blair Horner
BHGRE Don Peterson & Associate
(402) 704-8038
75 Total Sales
1 in Ralston
$395,000 Price
Vickie Jenkins
BHHS Ambassador Real Estate
(712) 217-2851
182 Total Sales
5 in Ralston
$244K - $325K Price Range
Kaylene Heck
Realty ONE Group Sterling
(531) 541-6366
59 Total Sales
1 in Ralston
$290,000 Price
Sarah Lynch
Better Homes and Gardens R.E.
(531) 999-7079
75 Total Sales
1 in Ralston
$241,000 Price
Alicia Chrastil
Nebraska Realty
(402) 227-6745
42 Total Sales
2 in Ralston
$55K - $250K Price Range
We collect this data history from publicly available records. To have your information removed, we recommend requesting removal directly through your county’s website.
| Date | Buyer | Sale Price | Title Company |
|---|---|---|---|
| $265,000 | Ambassador Title |
We collect this data history from publicly available records. To have your information removed, we recommend requesting removal directly through your county’s website.
| Date | Status | Borrower | Loan Amount |
|---|---|---|---|
| Open | $13,250 | ||
| Open | $260,200 |
We collect this data history from publicly available records. To have your information removed, we recommend requesting removal directly through your county’s website.
| Date | Event | Price | List to Sale | Price per Sq Ft |
|---|---|---|---|---|
| 08/11/2025 08/11/25 | Sold | $265,000 | 0.0% | $166 / Sq Ft |
| 07/10/2025 07/10/25 | Pending | -- | -- | -- |
| 07/09/2025 07/09/25 | For Sale | $265,000 | 0.0% | $166 / Sq Ft |
| 07/07/2025 07/07/25 | Off Market | $265,000 | -- | -- |
| 07/07/2025 07/07/25 | For Sale | $265,000 | -- | $166 / Sq Ft |
We collect this data history from publicly available records. To have your information removed, we recommend requesting removal directly through your county’s website.
| Year | Tax Paid | Tax Assessment Tax Assessment Total Assessment is a certain percentage of the fair market value that is determined by local assessors to be the total taxable value of land and additions on the property. | Land | Improvement |
|---|---|---|---|---|
| 2025 | $3,390 | $189,800 | $22,200 | $167,600 |
| 2024 | $3,024 | $189,800 | $22,200 | $167,600 |
| 2023 | $3,024 | $149,700 | $22,200 | $127,500 |
| 2022 | $3,231 | $149,700 | $22,200 | $127,500 |
| 2021 | $2,759 | $134,300 | $22,200 | $112,100 |
| 2020 | $2,894 | $134,300 | $22,200 | $112,100 |
| 2019 | $2,648 | $123,000 | $22,200 | $100,800 |
| 2018 | $2,660 | $123,000 | $22,200 | $100,800 |
| 2017 | $2,447 | $113,400 | $22,200 | $91,200 |
| 2016 | $2,393 | $110,700 | $22,500 | $88,200 |
| 2015 | $2,259 | $103,400 | $21,000 | $82,400 |
| 2014 | $2,259 | $103,400 | $21,000 | $82,400 |
Seller's Agent in 2025
Jacqueline Wurstner
BHHS Ambassador Real Estate
(402) 681-0711
24 Total Sales
Buyer's Agent in 2025
Lucy Schlafman
BHHS Ambassador Real Estate
(402) 502-2088
29 Total Sales
Source: Great Plains Regional MLS
MLS Number: 22517180
APN: 0010-0858-18
Disclaimer: Certain information contained herein is derived from information provided by parties other than Homes.com. All information provided is deemed reliable, but is not guaranteed to be accurate and should be independently verified.
Listing information is provided by Participants of the Great Plains Regional Multiple Listing Service Inc.
IDX information is provided exclusively for personal, non-commercial use, and may not be used for any purpose other than to identify prospective properties consumers may be interested in purchasing.
Information is deemed reliable but not guaranteed.
Copyright 2026, Great Plains Regional MLS LLC
Ask me questions while you tour the home.