
Seller's Agent in 2016
Robert Kincaid
Kincaid REALTORS, LLC
(317) 848-1118
12 in this area
54 Total Sales
Estimated Value: $162,909
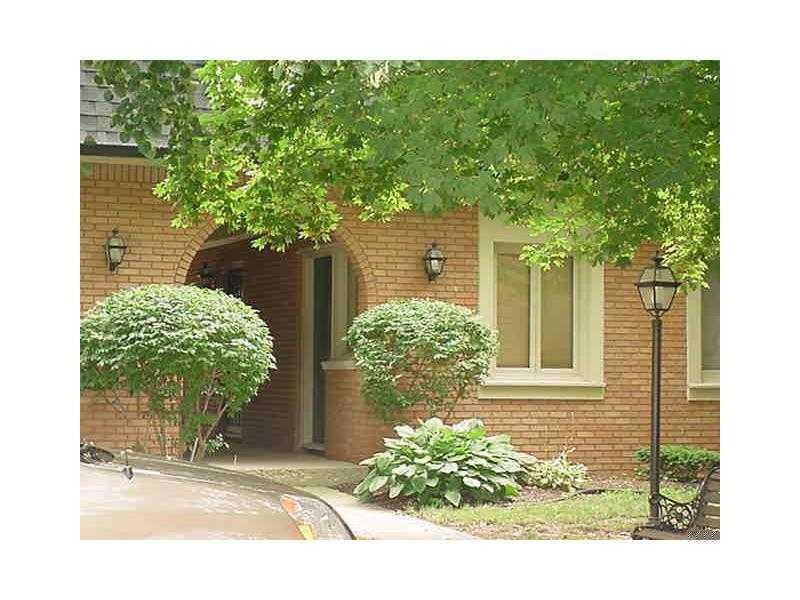
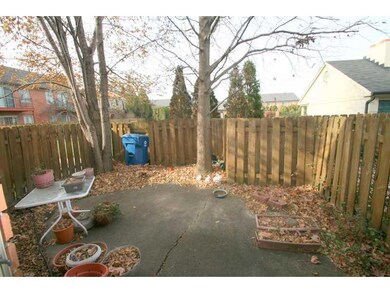
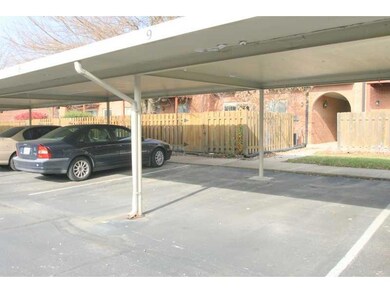
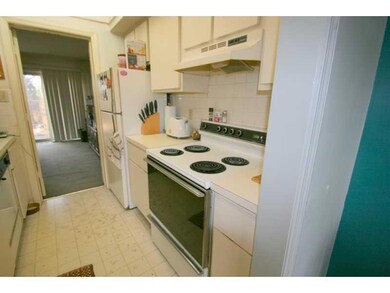
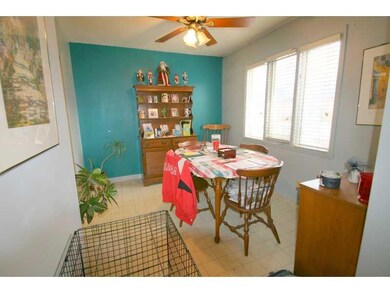
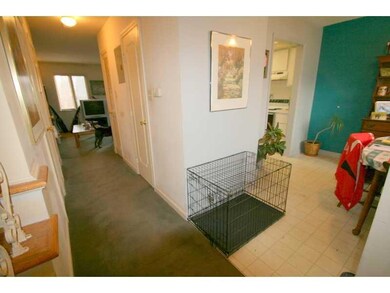
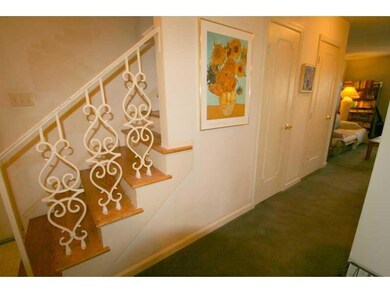
Nestled on the interior of Canterbury(away from hustle&bustle of 86th St)lies this smart investment thats priced to sell.1 of very few condos w/2carports!East/west exposure w/priv.fenced,treed patio backing to the largest courtyd in the comm.great for entertaining fam&friends!New A/C 2014,repl.furn.6 y/o old,repl.windows&patio doors.Central WashingtonTwp.location near shops,groc.St.Vincent Hosp.Starbucks.Fee:water&sewer chgs,haz ins,ext.bld maint,lawn care,pool/clubhse maint.snow;low prop.taxes
Last Agent to Sell the Property
Kincaid REALTORS, LLC Brokerage Email: kincaid@realtor.com License #RB14019107 Listed on: 11/15/2014
Co-Listed By
Kincaid REALTORS, LLC Brokerage Email: kincaid@realtor.com License #RB14033173
Last Buyer's Agent
Ryan Benroth
Highgarden Real Estate
We collect this data history from publicly available records. To have your information removed, we recommend requesting removal directly through your county’s website.
We collect this data history from publicly available records. To have your information removed, we recommend requesting removal directly through your county’s website.
| Date | Buyer | Sale Price | Title Company |
|---|---|---|---|
| -- | First American Title |
We collect this data history from publicly available records. To have your information removed, we recommend requesting removal directly through your county’s website.
| Date | Status | Borrower | Loan Amount |
|---|---|---|---|
| Open | $64,020 | ||
| Previous Owner | $74,800 |
We collect this data history from publicly available records. To have your information removed, we recommend requesting removal directly through your county’s website.
| Date | Event | Price | List to Sale | Price per Sq Ft |
|---|---|---|---|---|
| 09/12/2018 09/12/18 | Off Market | $66,000 | -- | -- |
| 09/16/2016 09/16/16 | Sold | $66,000 | 0.0% | $44 / Sq Ft |
| 05/30/2016 05/30/16 | Pending | -- | -- | -- |
| 04/30/2016 04/30/16 | Off Market | $66,000 | -- | -- |
| 04/01/2016 04/01/16 | For Sale | $74,900 | +13.5% | $50 / Sq Ft |
| 03/31/2016 03/31/16 | Off Market | $66,000 | -- | -- |
| 11/15/2014 11/15/14 | For Sale | $79,900 | -- | $54 / Sq Ft |
We collect this data history from publicly available records. To have your information removed, we recommend requesting removal directly through your county’s website.
| Year | Tax Paid | Tax Assessment Tax Assessment Total Assessment is a certain percentage of the fair market value that is determined by local assessors to be the total taxable value of land and additions on the property. | Land | Improvement |
|---|---|---|---|---|
| 2025 | $1,279 | $148,500 | $20,000 | $128,500 |
| 2024 | $1,043 | $129,800 | $20,000 | $109,800 |
| 2023 | $1,043 | $114,300 | $19,500 | $94,800 |
| 2022 | $1,113 | $114,300 | $19,500 | $94,800 |
| 2021 | $940 | $101,200 | $19,200 | $82,000 |
| 2020 | $901 | $101,200 | $19,200 | $82,000 |
| 2019 | $725 | $93,400 | $18,900 | $74,500 |
| 2018 | $410 | $71,400 | $18,200 | $53,200 |
| 2017 | $402 | $70,900 | $18,200 | $52,700 |
| 2016 | $376 | $69,900 | $18,200 | $51,700 |
| 2014 | $341 | $76,100 | $18,200 | $57,900 |
| 2013 | $346 | $74,800 | $18,200 | $56,600 |
Seller's Agent in 2016
Robert Kincaid
Kincaid REALTORS, LLC
(317) 848-1118
12 in this area
54 Total Sales
Seller Co-Listing Agent in 2016
Shirley Mueller
Kincaid REALTORS, LLC
(317) 431-9544
12 in this area
49 Total Sales
R
Buyer's Agent in 2016
Ryan Benroth
Highgarden Real Estate
Source: MIBOR Broker Listing Cooperative®
MLS Number: 21325178
APN: 49-03-22-135-063.000-800
Disclaimer: Certain information contained herein is derived from information provided by parties other than Homes.com. All information provided is deemed reliable, but is not guaranteed to be accurate and should be independently verified.
All data is obtained from various sources and may not have been verified by broker or MLS GRID. Supplied Open House Information is subject to change without notice. All information should be independently reviewed and verified for accuracy. Properties may or may not be listed by the office/agent presenting the information. Some IDX listings have been excluded from this website.
Listings courtesy of MIBOR Broker Listing Cooperative® as distributed by MLS GRID.
Based on information submitted to the MLS GRID
Ask me questions while you tour the home.